







Address
26013 Mesa Oak Dr, San Antonio, TX
Price
$ 747,900
Property Attributes
- MLS#2017921
- TypeSingle Family
- Listing Status Active
- CountyBEXAR
- CitySan Antonio
- Area1005
- NeighborhoodScenic Oaks
- Zip78255
- StyleOne Story
- Year Built1992
- Taxes$ 13749
- Price$ 747,900
- Bedrooms4
- Full Bathrooms3
- Half Bathrooms1
- Sqr Footage3253
- Lot Size0.93 Acres
Data Source:
LERA MLS
Property Description
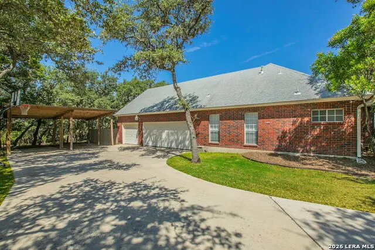
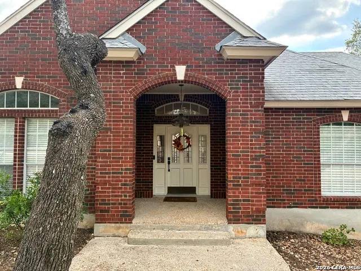
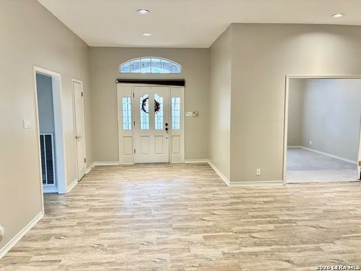
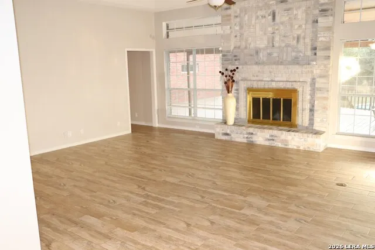
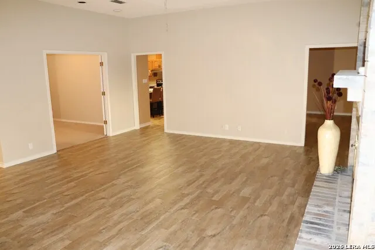
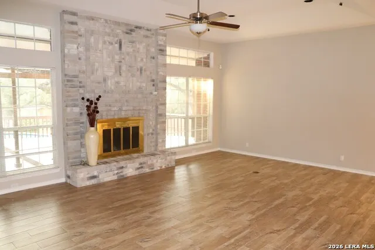
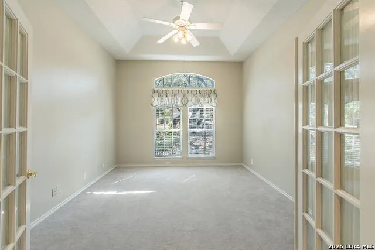
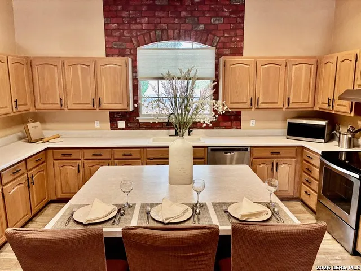
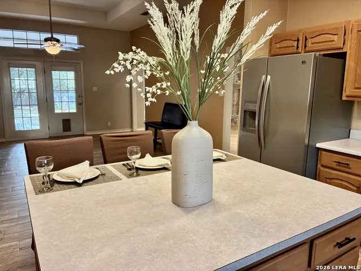
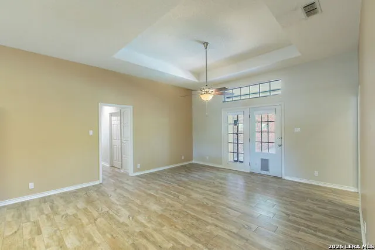
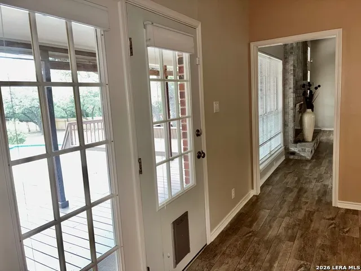
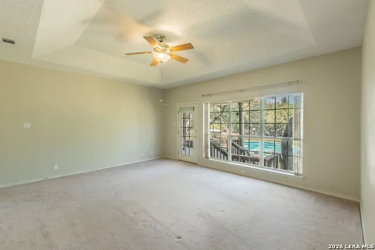
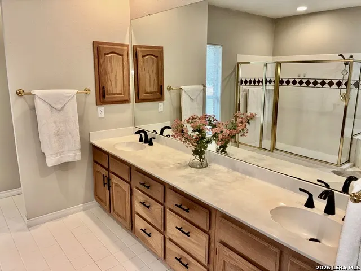
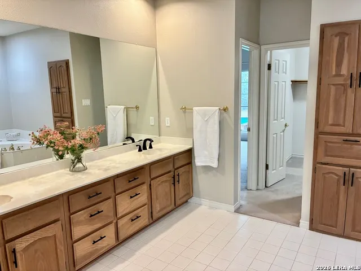
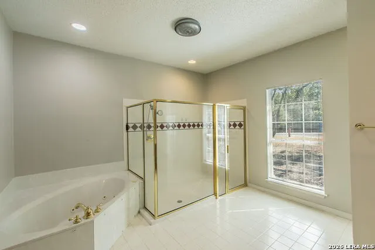
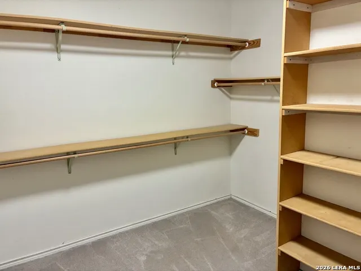
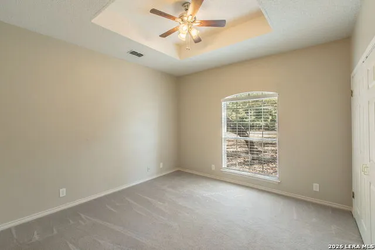
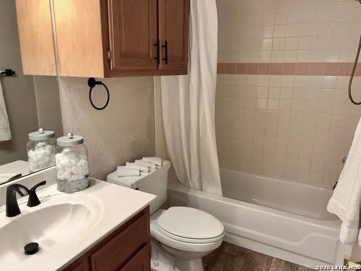
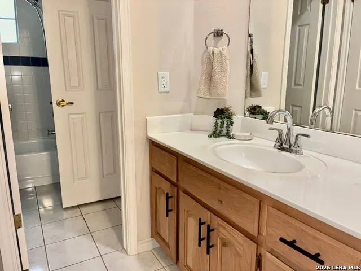
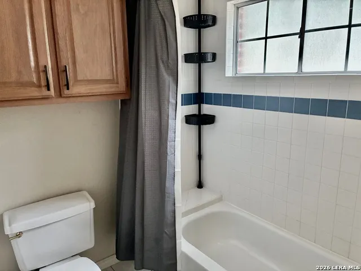
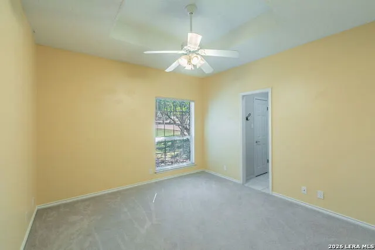
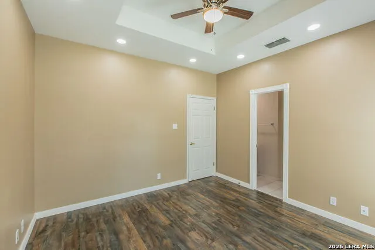
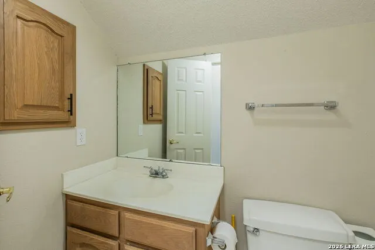
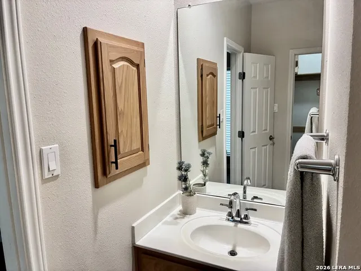
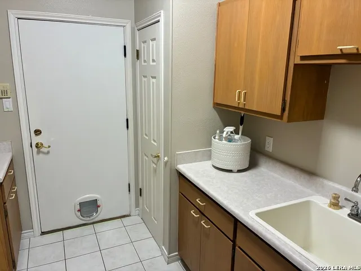
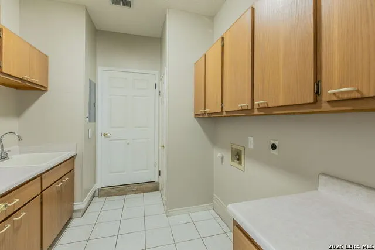
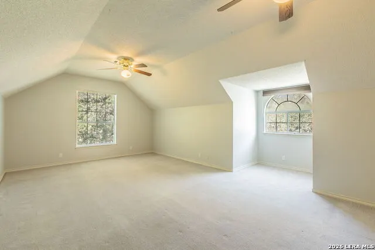
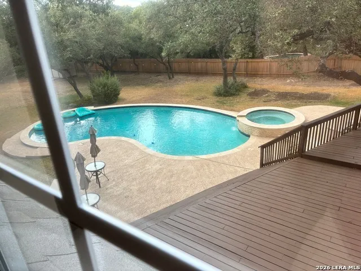
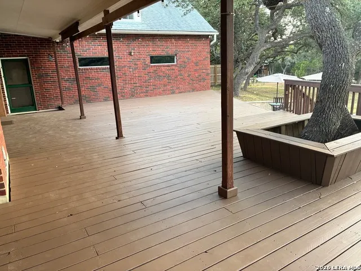
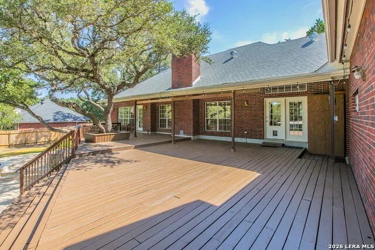
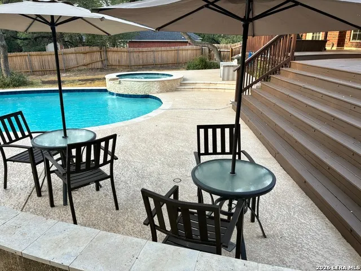
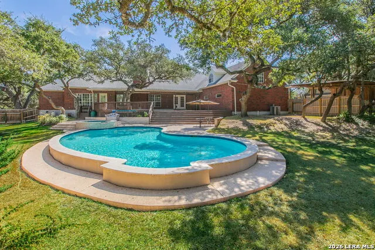
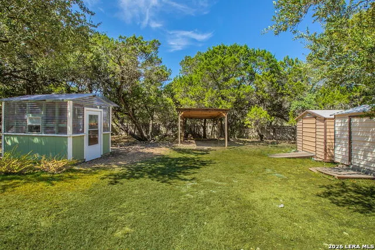
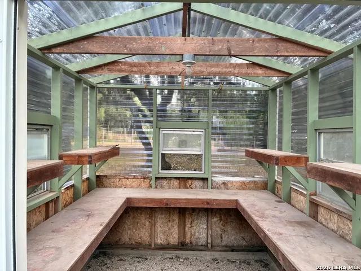
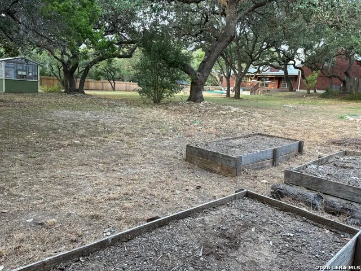
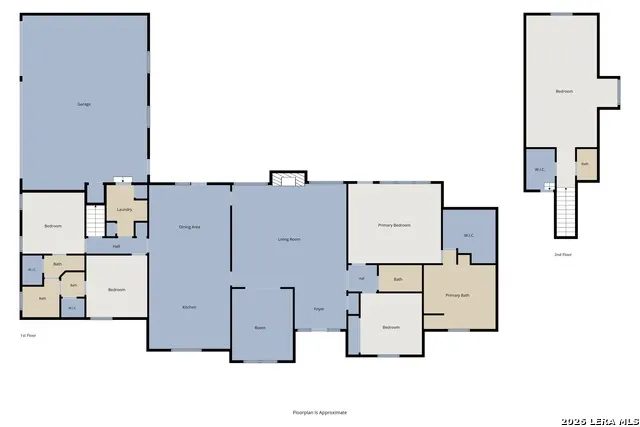
Welcome to spacious living in a desirable gated community with the added peace of mind of a staffed security guard. This thoughtfully designed 4-bedroom, 3.5-bath home offers 3,253 square feet of spacious living area on an expansive .93-acre lot. Featuring a large open kitchen area with abundant cabinet and counter space, a large island, and room for sizable kitchen table. This in addition to a separate formal dining room is perfect for entertaining. The living|family area has a wood burning fireplace for those cold winter days and plenty of space for comfortable evenings at home. The master bedroom and bath feature a garden tub with spa, an enclosed glass shower, and roomy walk-in closet. The large laundry room, with plenty of storage and a utility sink, connects to the 3-car garage. The inviting floor plan has all rooms on the ground floor except for the spacious 'finished room over garage'. This room, with a half bath, a large closet, and walk-in attic access, is perfect as a media, entertainment, game, craft room, or a large home office. Step outside to a grand deck, patio, pool and spa. The fully-fenced spacious yard is perfect for large lawn games and gatherings. Two storage sheds, garden space, and a greenhouse provide plenty of outdoor opportunity. Whether enjoying a quiet afternoon by the pool or gathering with friends and family, this outdoor space is perfectly suited to the Texas lifestyle. Ideally located in the highly regarded NISD School District and just minutes from H-E-B, Six Flags, The Rim, La Cantera, and UTSA, this exceptional property offers the perfect blend of comfort, convenience, and Hill Country living.
| Elementary School | Middle School | High School |
|---|---|---|
| Aue Elementary School | Rawlinson Middle School | Clark High School |
| Price History | |
|---|---|
| 9/19/2026 | Listed $747,900 |
General Features
| Living Area | 3253 |
|---|---|
| Construction | Pre-Owned |
| Heating | Central |
| Cooling | Two Central |
| Half Baths | 1 |
| Bathrooms | 4 |
| HOA Fee | 110 |
| Subdivision | Scenic Oaks |
| Builder | unknown |
| Class | Single Residential |
| Type | Single Family Detached |
| Style | One Story |
| Roof | Composition |
| HOA Mandatory | Mandatory |
| Status | New |
| HOA Frequency | Monthly |
| Attached Garage | No |
| HOA Name | SCENIC OAKS HOME OWNERS ASSOCIATION |
| Neighborhood Amenities | Controlled Access,Clubhouse |
| Multiple HOA | No |
| Area | 1005 |
| Year Built | 1992 |
| High School | Clark |
| School District | Northside |
| Proposed Terms | Conventional,Cash |
| Elementary School | Aue Elementary School |
| Middle School | Rawlinson |
| Legal Description | CB 4711A BLK 9 LOT 30 SCENIC OAKS UT-5 |
| Taxes | 13749.09 |
Interior Features
| Kitchen Length | 30 |
|---|---|
| Kitchen Width | 15 |
| Total Bedrooms | 4 |
| Full Baths | 3 |
| Interior Features | One Living Area,Separate Dining Room,Island Kitchen,Breakfast Bar,Game Room,Utility Room Inside,High Ceilings,Open Floor Plan |
| Stories | 1 |
| Dining Room Length | 14 |
| Dining Room Width | 11 |
| Flooring | Carpeting,Ceramic Tile,Laminate |
| Living Room Width | 18 |
| Heating Fuel | Natural Gas |
| # of Fireplaces | 1 |
| Bedroom2 Width | 12 |
| Bedroom3 Length | 12 |
| Bedroom3 Width | 12 |
| Bedroom4 Length | 12 |
| Bedroom4 Width | 12 |
| Living Room Length | 22 |
| WINDOW COVERINGS | All Remain |
Exterior Features
| Exterior | Brick |
|---|---|
| Foundation | Slab |
| Pool (Y/N) | Yes |
| Pool | In Ground Pool,AdjoiningPool/Spa,Pool is Heated,Pools Sweep,Other |
| Lot Size | 0.93 |
| Water/Sewer | Water System,Septic |
| Inclusions | Ceiling Fans,Washer Connection,Dryer Connection,Cook Top,Self-Cleaning Oven,Microwave Oven,Stove/Range,Refrigerator,Disposal,Dishwasher,Ice Maker Connection,Water Softener (Leased),Vent Fan,Electric |
| Garage Parking | Three Car Garage |
Amenities
- Foreclosure
- Views
- Short Sale
- New Construction
- Adult 55+
- Lease To Own
- No HOA Fees
- Furnished
- Primary On Main
- Air Conditioning
- Seller Finance
- Green
- Fixer Upper
- Horse
- Golf
- Fireplace
- Deck
- Garage
- Basement
- Pool
Property vs Single Family Average in 78255
Price
Taxes
Year Built
In The Neighborhood
Just Listed
San Antonio
$ 584,900
- Type
- Single Family
- Size
- 2,634 SqFt
- Rooms
- 4 Beds + 2.5 Baths
Phyllis Browning Company 830-331-8450
Views
San Antonio
$ 1,300,000
- Type
- Single Family
- Size
- 4,619 SqFt
- Rooms
- 4 Beds + 4 Baths
San Antonio Portfolio KW RE 210-698-9996
Reduced
San Antonio
$ 875,000
- Type
- Single Family
- Size
- 3,181 SqFt
- Rooms
- 5 Beds + 3 Baths
Keller Williams Legacy 210-482-3200
Reduced
San Antonio
$ 539,000
- Type
- Single Family
- Size
- 2,243 SqFt
- Rooms
- 3 Beds + 2 Baths
Phyllis Browning Company 830-331-8450
 Information provided courtesy of LERA MLS. IDX information is provided exclusively for consumers' personal, non-commercial use and may not be used for any purpose other than to identify prospective properties consumers may be interested in purchasing. Information is believed to be accurate but not guaranteed. Provided courtesy of LERA MLS. Copyright 2026 LERA MLS, All Rights Reserved. Data last updated September 21, 2026 2:08 AM UTC
 All information deemed reliable but not guaranteed. All properties are subject to prior sale, change or withdrawal. Neither listing broker(s) or information provider(s) shall be responsible for any typographical errors, misinformation, misprints and shall be held totally harmless. Listing(s) information is provided for consumer's personal, non-commercial use and may not be used for any purpose other than to identify prospective properties consumers may be interested in purchasing. The data relating
