










Address
8727 Paseo Oaks, San Antonio, TX
Price
$ 584,900
Property Attributes
- MLS#2016284
- TypeSingle Family
- Listing Status Active
- CountyBEXAR
- CitySan Antonio
- Area1005
- NeighborhoodScenic Oaks
- Zip78255
- StyleTwo Story
- Year Built2003
- Taxes$ 11398
- Price$ 584,900
- Bedrooms4
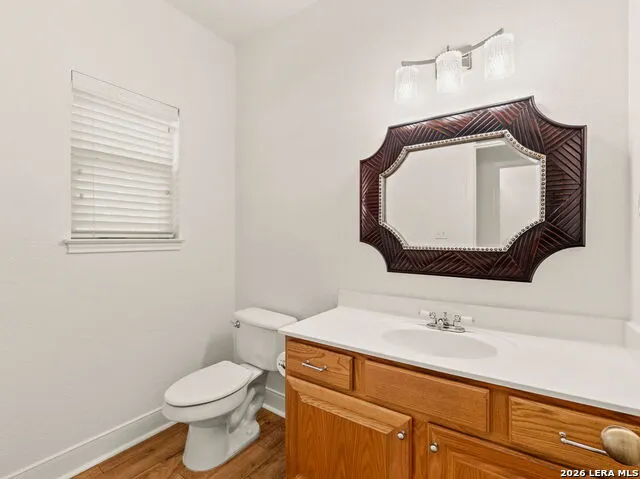
- Full Bathrooms2
- Half Bathrooms1
- Sqr Footage2634
- Lot Size0.72 Acres
Data Source:
LERA MLS
Property Description
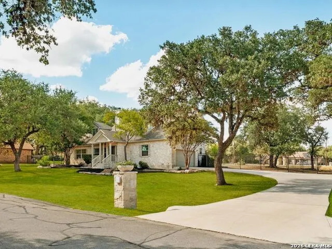
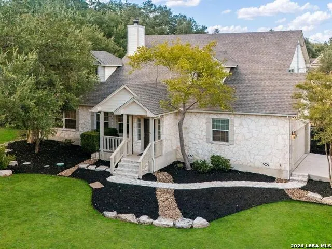
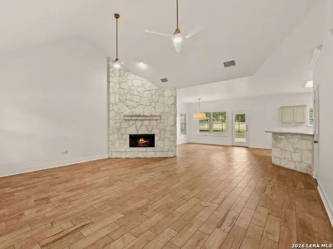
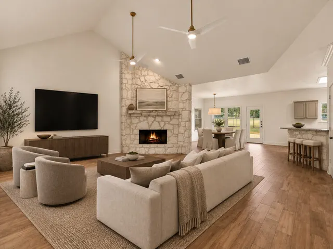
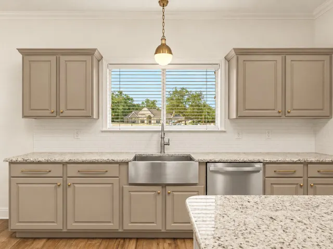
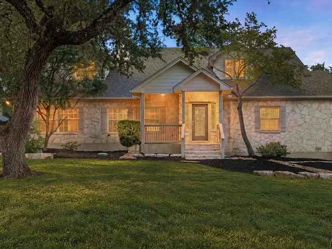
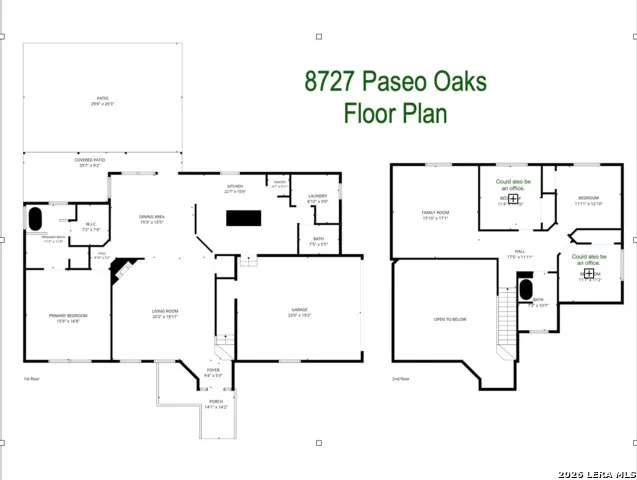
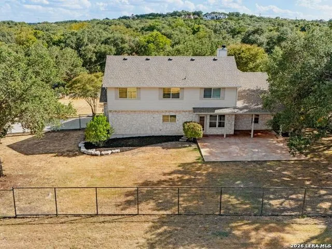
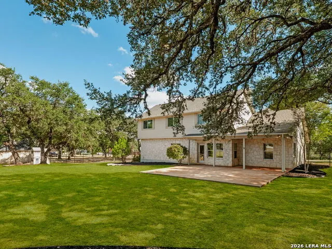
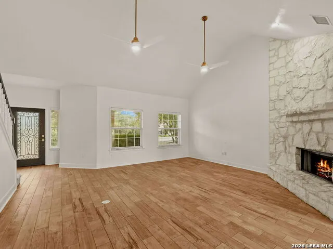
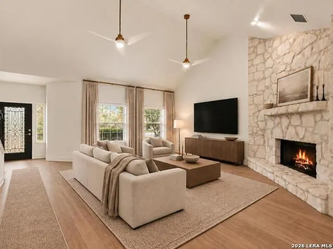
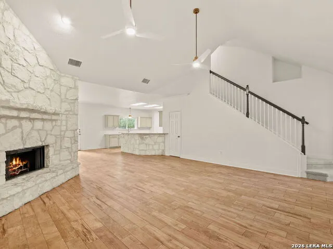
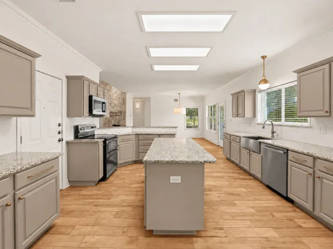
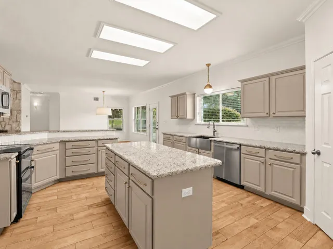
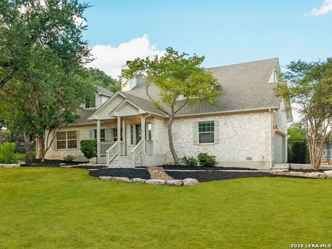
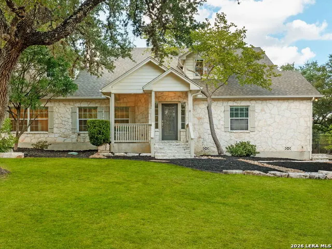
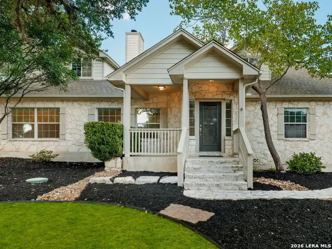
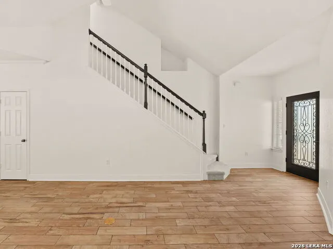
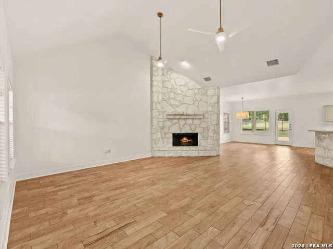
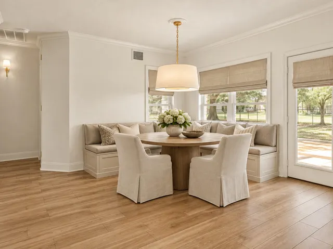
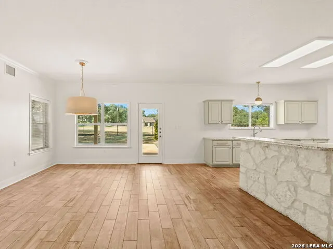
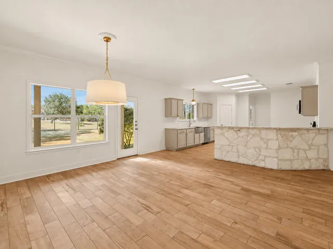
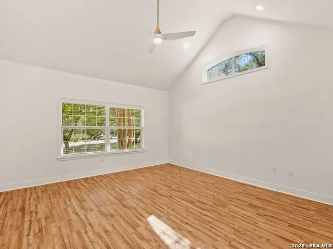
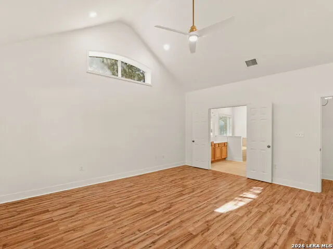
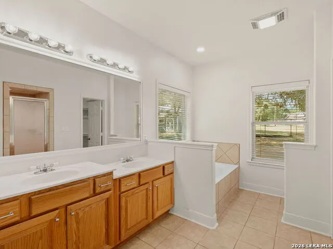
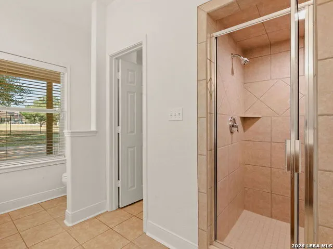
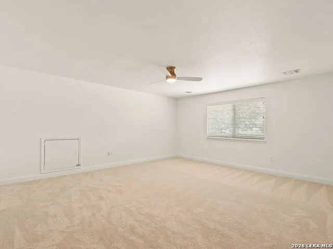
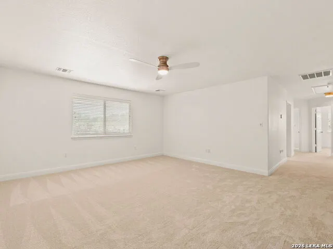
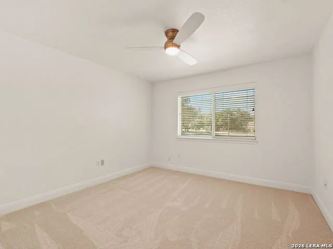
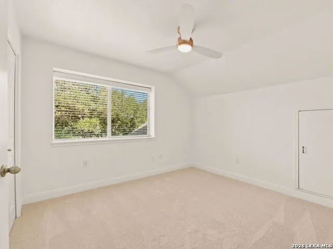
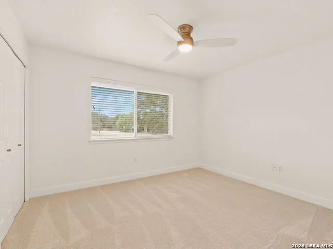
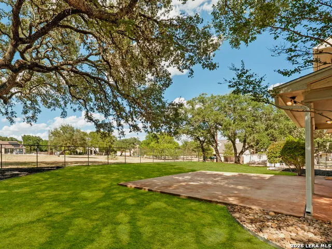
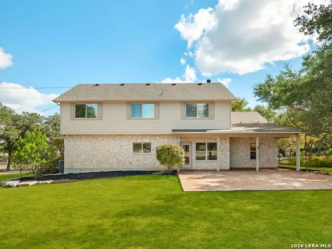
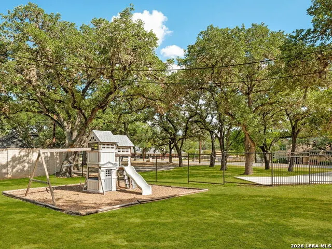
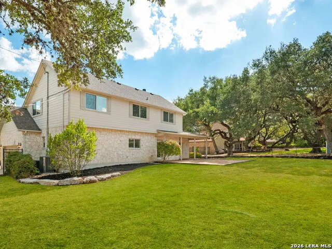
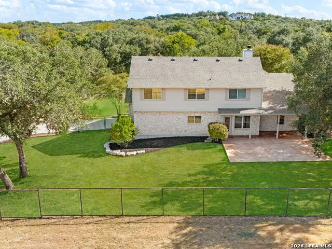
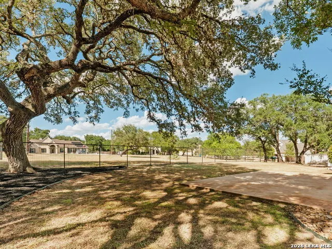
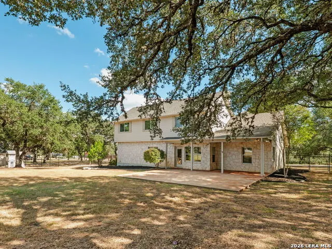
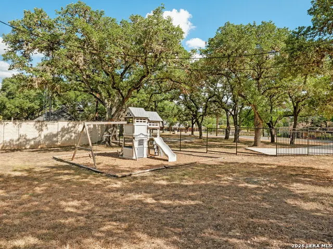
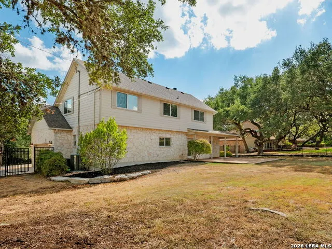
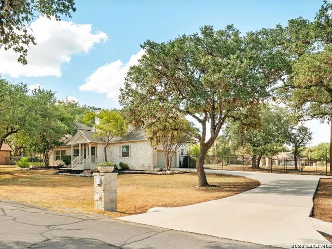
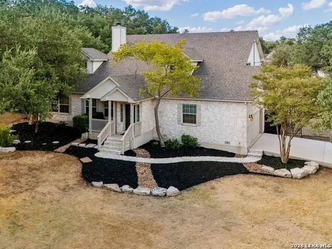
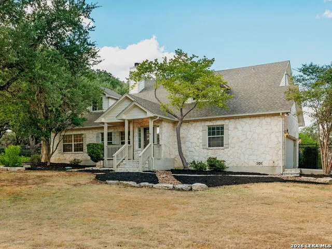
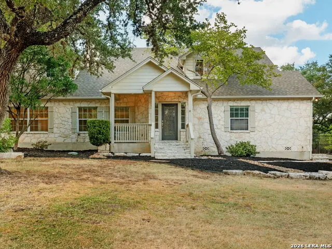
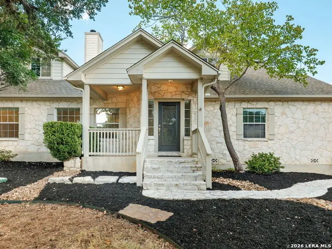
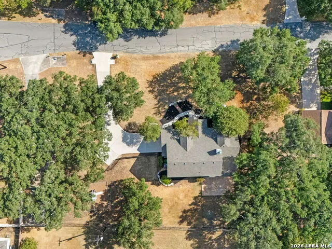
Freshly reimagined and full of Hill Country charm, this inviting cottage-style home is tucked beneath mature trees on approximately .72 acre in Scenic Oaks, a gated community with 24/7 guarded access. Thoughtfully refreshed throughout, the home blends timeless limestone character and warm wood tones with a fresh, light-filled interior designed for comfortable everyday living. Step inside to soaring ceilings, an open and inviting floor plan, fresh Shwerwin Williams Greek Villa interior paint, new carpet, and thoughtfully selected designer lighting and smart ceiling fans downstairs, including selections from Visual Comfort. A dramatic floor-to-ceiling limestone fireplace anchors the spacious living room, while the adjoining dining area and kitchen create an easy flow for gathering and entertaining. The refreshed kitchen features newly painted kitchen cabinetry in Sherwin Williams Shiitake with new brass hardware, granite countertops, a farmhouse sink, brand new appliances and beautiful statement lighting. The main-level primary suite offers privacy and convenience, while upstairs, three additional bedrooms and a spacious family/game room with built in shelving provide wonderful flexibility for guests, work or play. Outdoor living is just as inviting, with covered front and back porches, an extended patio and an expansive fenced backyard framed by mature trees with plenty of room to entertain, garden, play or simply enjoy the peaceful Hill Country setting. Meaningful recent improvements include a new roof and gutters (2026), newer HVAC systems and water heater (2020), new carpet, fresh interior paint, brand new kitchen appliances, new designer lighting and ceiling fans, refreshed cabinetry with new hardware, a new garage door opener, fresh landscaping and more. Enjoy the privacy and breathing room of an established Hill Country community with 24/7 guarded access while remaining conveniently positioned between San Antonio and Boerne, with The Rim, La Cantera, shopping, dining and everyday conveniences just a short drive away. This charming cottage home is ready for its next chapter, offering a beautiful combination of character, space and meaningful updates on nearly three-quarters of an acre in Scenic Oaks.
| Elementary School | Middle School | High School |
|---|---|---|
| Aue Elementary School | Rawlinson Middle School | Clark High School |
| Price History | |
|---|---|
| 9/17/2026 | Listed $584,900 |
General Features
| Living Area | 2634 |
|---|---|
| Construction | Pre-Owned |
| Heating | Central |
| Cooling | Two Central |
| Half Baths | 1 |
| Bathrooms | 3 |
| HOA Fee | 120 |
| Subdivision | SCENIC OAKS |
| Builder | UNKNOWN |
| Class | Single Residential |
| Type | Single Family Detached |
| Style | Two Story |
| Roof | Composition |
| HOA Mandatory | Mandatory |
| Status | New |
| HOA Frequency | Monthly |
| Attached Garage | No |
| HOA Name | SCENIC OAKS PROPERTY OWNERS ASSOCIATION |
| Neighborhood Amenities | Controlled Access |
| Multiple HOA | No |
| Area | 1005 |
| Year Built | 2003 |
| High School | Clark |
| School District | Northside |
| Proposed Terms | Conventional,FHA,VA,Cash |
| Elementary School | Aue Elementary School |
| Middle School | Rawlinson |
| Legal Description | Cb: 4711A Blk: 10 Lot: 9 Scenic Oaks Unit-6 |
| Potential Short Sale | No |
| Taxes | 11398 |
Interior Features
| Kitchen Length | 22 |
|---|---|
| Kitchen Width | 15 |
| Total Bedrooms | 4 |
| Full Baths | 2 |
| Interior Features | Two Living Area,Liv/Din Combo,Separate Dining Room,Eat-In Kitchen,Two Eating Areas,Island Kitchen,Breakfast Bar,Walk-In Pantry,Game Room,Utility Room Inside,1st Floor Lvl/No Steps,High Ceilings,Open |
| Stories | 2 |
| Flooring | Carpeting,Ceramic Tile,Laminate |
| Heating Fuel | Electric |
| # of Fireplaces | 1 |
| Bedroom2 Width | 11 |
| Bedroom3 Length | 12 |
| Bedroom3 Width | 11 |
| Bedroom4 Length | 11 |
| Bedroom4 Width | 11 |
| WINDOW COVERINGS | All Remain |
Exterior Features
| Exterior | 4 Sides Masonry,Stone/Rock,Siding |
|---|---|
| Foundation | Slab |
| Pool (Y/N) | No |
| Exterior Features | Patio Slab,Covered Patio,Wrought Iron Fence,Sprinkler System,Has Gutters,Mature Trees,Wire Fence |
| Pool | None |
| Lot Size | 0.72 |
| Water/Sewer | Water System,Aerobic Septic |
| Lot Description | Cul-de-Sac/Dead End,1/2-1 Acre,Mature Trees (ext feat) |
| Inclusions | Ceiling Fans,Chandelier,Washer Connection,Dryer Connection,Cook Top,Self-Cleaning Oven,Microwave Oven,Stove/Range,Disposal,Dishwasher,Water Softener (owned),Smoke Alarm,Security System (Owned),Electr |
| Garage Parking | Two Car Garage |
Amenities
- Foreclosure
- Views
- Short Sale
- New Construction
- Adult 55+
- Lease To Own
- No HOA Fees
- Furnished
- Primary On Main
- Air Conditioning
- Seller Finance
- Green
- Fixer Upper
- Horse
- Golf
- Fireplace
- Deck
- Garage
- Basement
- Pool
Property vs Single Family Average in 78255
Price
Taxes
Year Built
Visits
In The Neighborhood
Just Listed
San Antonio
$ 747,900
- Type
- Single Family
- Size
- 3,253 SqFt
- Rooms
- 4 Beds + 3.5 Baths
ListingSpark 877-897-7275
Views
San Antonio
$ 1,300,000
- Type
- Single Family
- Size
- 4,619 SqFt
- Rooms
- 4 Beds + 4 Baths
San Antonio Portfolio KW RE 210-698-9996
Reduced
San Antonio
$ 875,000
- Type
- Single Family
- Size
- 3,181 SqFt
- Rooms
- 5 Beds + 3 Baths
Keller Williams Legacy 210-482-3200
Reduced
San Antonio
$ 539,000
- Type
- Single Family
- Size
- 2,243 SqFt
- Rooms
- 3 Beds + 2 Baths
Phyllis Browning Company 830-331-8450
 Information provided courtesy of LERA MLS. IDX information is provided exclusively for consumers' personal, non-commercial use and may not be used for any purpose other than to identify prospective properties consumers may be interested in purchasing. Information is believed to be accurate but not guaranteed. Provided courtesy of LERA MLS. Copyright 2026 LERA MLS, All Rights Reserved. Data last updated September 21, 2026 2:08 AM UTC
 All information deemed reliable but not guaranteed. All properties are subject to prior sale, change or withdrawal. Neither listing broker(s) or information provider(s) shall be responsible for any typographical errors, misinformation, misprints and shall be held totally harmless. Listing(s) information is provided for consumer's personal, non-commercial use and may not be used for any purpose other than to identify prospective properties consumers may be interested in purchasing. The data relating
