
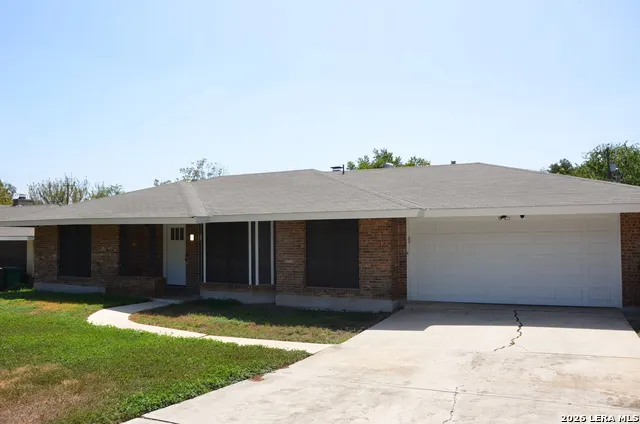




Address
3706 William Penn Dr, San Antonio, TX
Price
$ 329,000
Property Attributes
- MLS#2017638
- TypeSingle Family
- Listing Status Active
- CountyBEXAR
- CitySan Antonio
- Area0500
- NeighborhoodColonies North
- Zip78230
- StyleOne Story,Ranch
- Year Built1967
- Taxes$ 2491
- Price$ 329,000
- Bedrooms5
- Full Bathrooms2
- Half Bathrooms0
- Sqr Footage1658
- Lot Size0.243 Acres
Data Source:
LERA MLS
Property Description
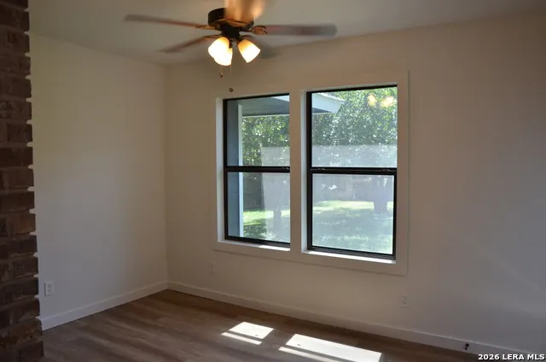
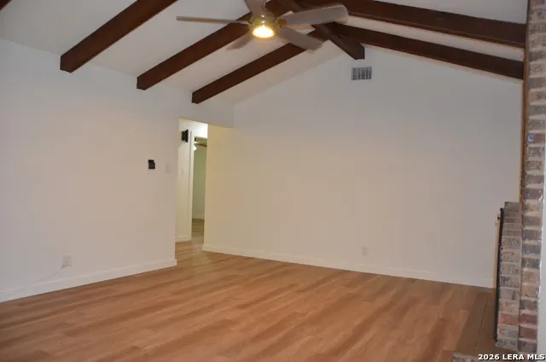
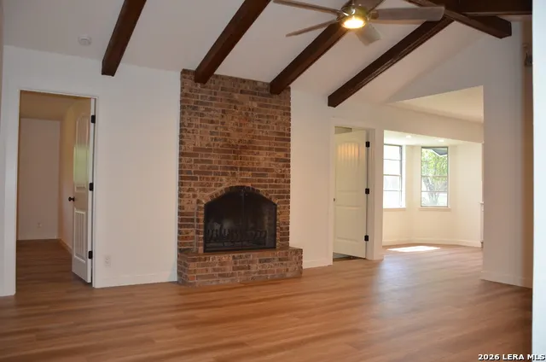
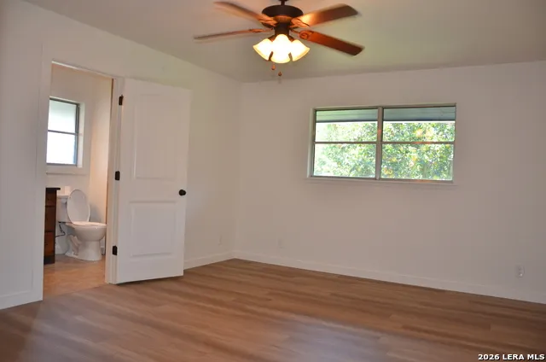
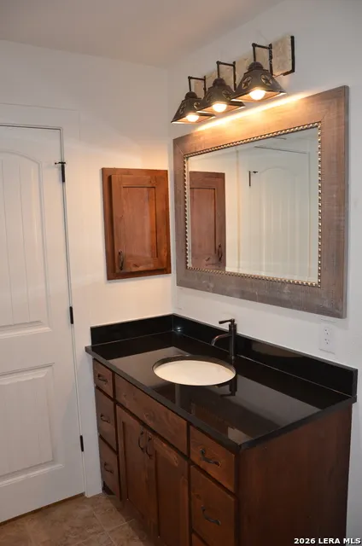
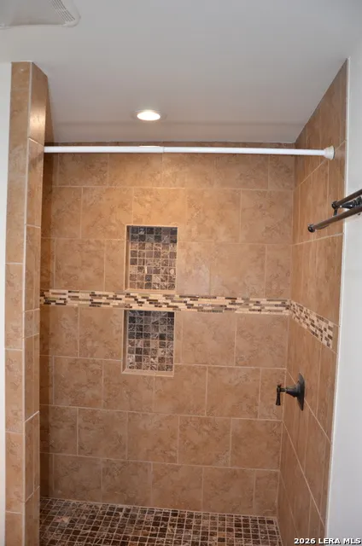
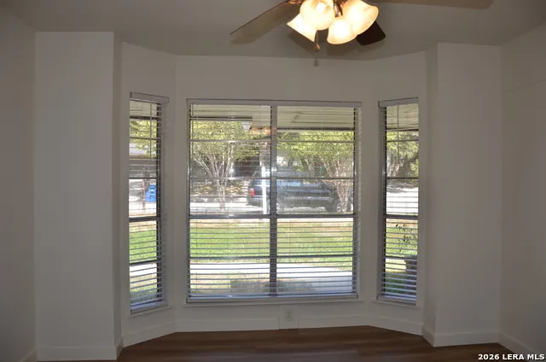
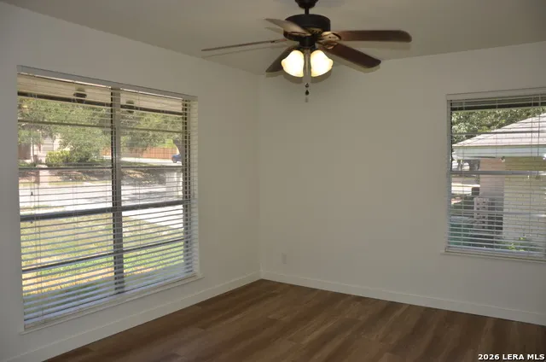
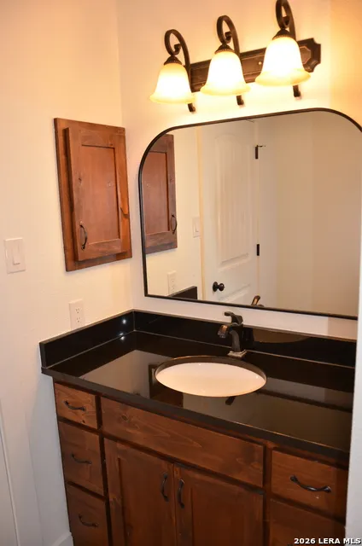
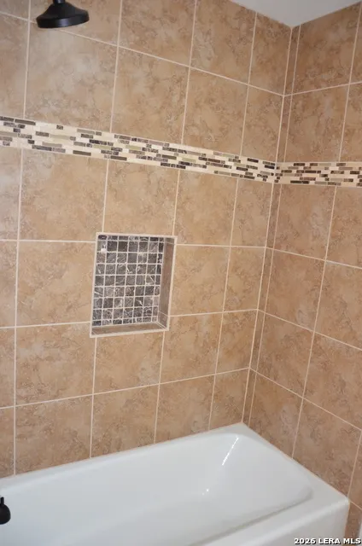
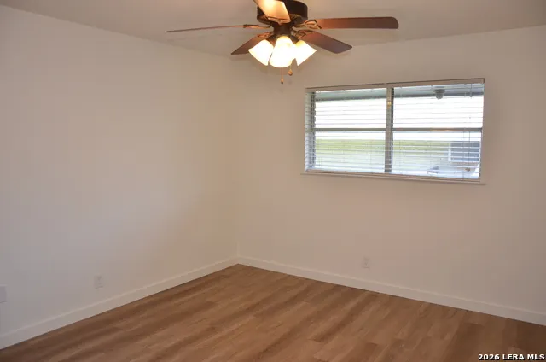
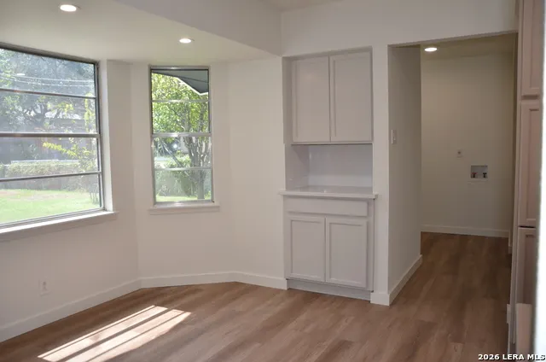
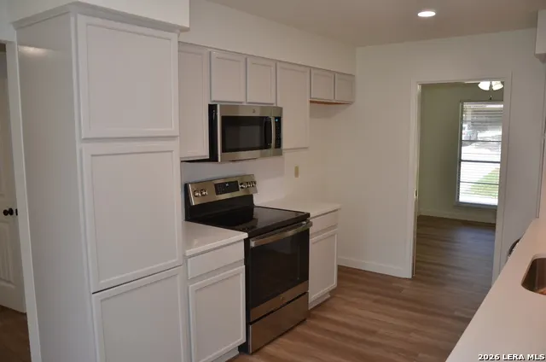
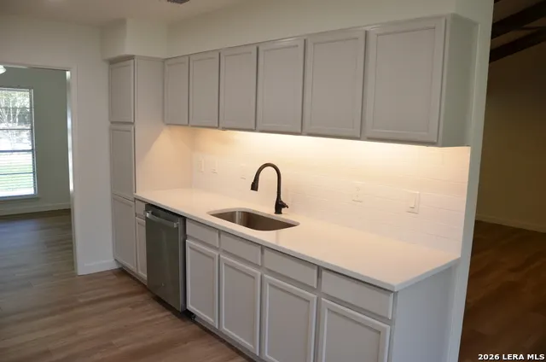
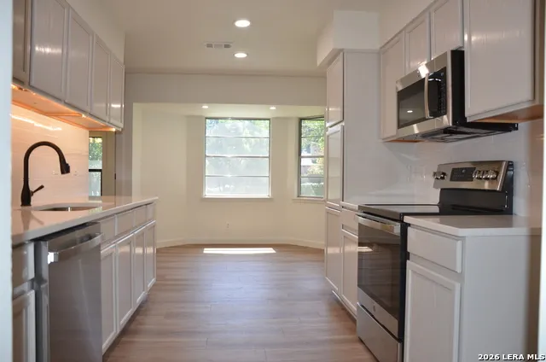
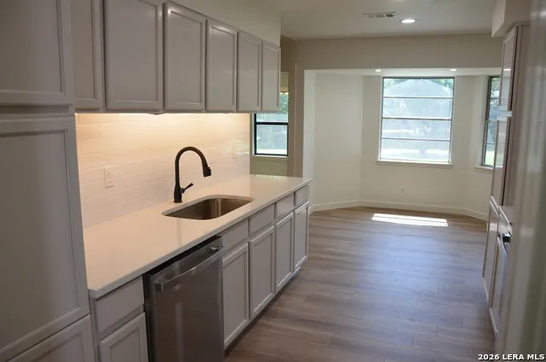
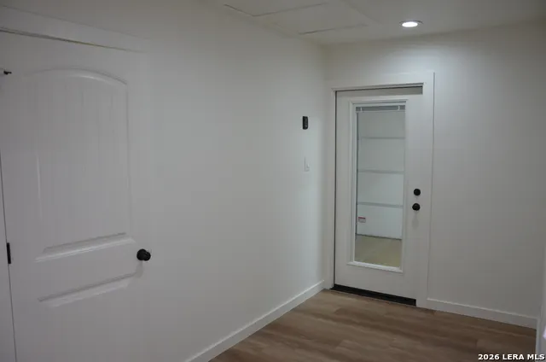
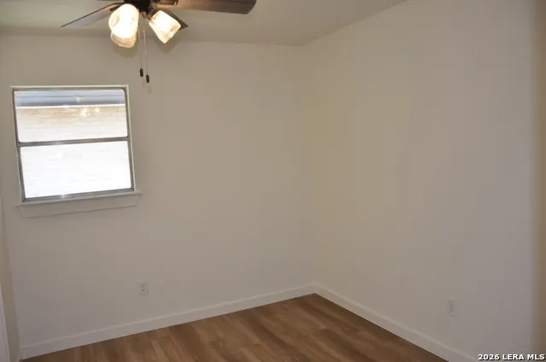
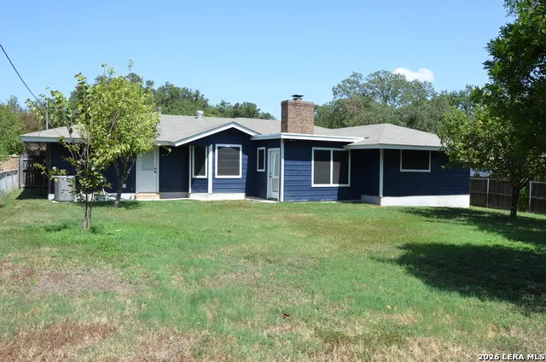
Welcome to 3706 William Penn Drive, a newly renovated 5-bedroom, 2-bath home offering approximately 2,136 square feet of comfortable living space. This spacious home has been thoughtfully updated and is move-in ready, featuring fresh finishes and modern touches throughout. With five bedrooms, there is plenty of flexibility for a growing family, home office, guest room, or additional living space. The two full bathrooms provide convenience, while the generous floor plan offers plenty of room for everyday living and entertaining. Whether you're looking for a primary residence or an investment opportunity, this beautifully renovated home is ready for its next owner. Come see the updates and space this property has to offer!
| Elementary School | Middle School | High School |
|---|---|---|
| Colonies North Elementary School | Hobby William P. Middle School | Clark High School |
| Price History | |
|---|---|
| 9/18/2026 | Listed $329,000 |
General Features
| Living Area | 1658 |
|---|---|
| Construction | Pre-Owned |
| Heating | Central |
| Cooling | One Central |
| Bathrooms | 2 |
| Subdivision | COLONIES NORTH |
| Builder | Unknown |
| Class | Single Residential |
| Type | Single Family Detached |
| Style | One Story,Ranch |
| Roof | Composition |
| HOA Mandatory | None |
| Status | New |
| Attached Garage | No |
| Neighborhood Amenities | None |
| Area | 0500 |
| Year Built | 1967 |
| High School | Clark |
| School District | Northside |
| Proposed Terms | Conventional,FHA,VA,Cash |
| Elementary School | Colonies North |
| Middle School | Hobby William P. |
| Legal Description | Ncb 13553 Blk 18 Lot 15 |
| Potential Short Sale | No |
| Taxes | 2491 |
Interior Features
| Kitchen Length | 12 |
|---|---|
| Kitchen Width | 7 |
| Total Bedrooms | 5 |
| Full Baths | 2 |
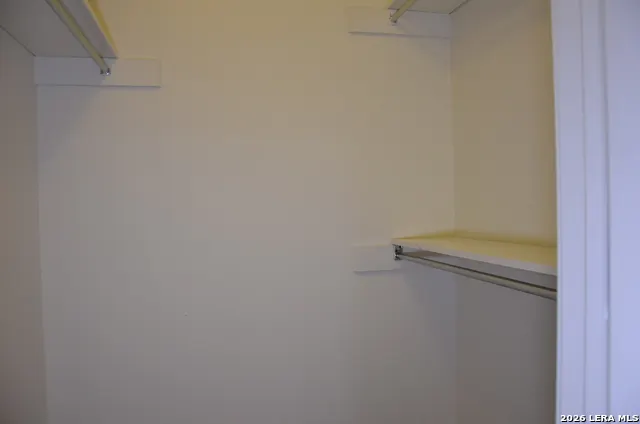
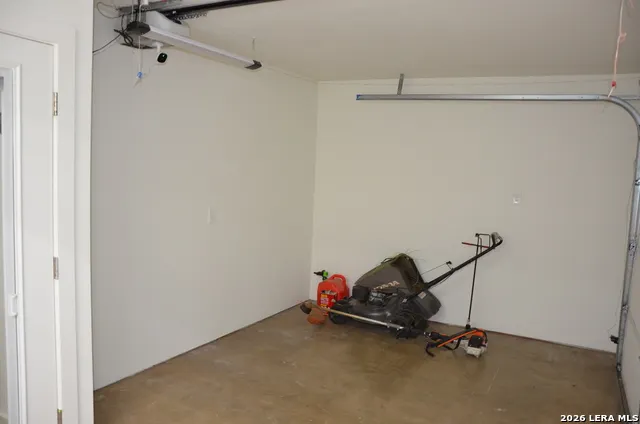
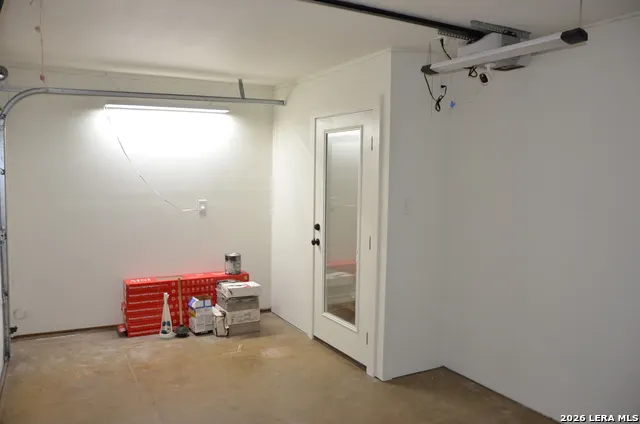
| Interior Features | One Living Area,Eat-In Kitchen,Utility Room Inside,Converted Garage,Laundry Room,Walk in Closets |
| Stories | 1 |
| Flooring | Wood,Laminate |
| Utility Room Length | 7 |
| Utility Room Width | 7 |
| Heating Fuel | Electric |
| # of Fireplaces | 1 |
| Bedroom2 Width | 12 |
| Bedroom3 Length | 11 |
| Bedroom3 Width | 11 |
| Bedroom4 Length | 10 |
| Bedroom4 Width | 10 |
| Bedroom5 Length | 10 |
| Bedroom5 Width | 10 |
| Family Room Length | 17 |
| WINDOW COVERINGS | All Remain |
Exterior Features
| Exterior | 3 Sides Masonry,Wood |
|---|---|
| Foundation | Slab |
| Pool (Y/N) | No |
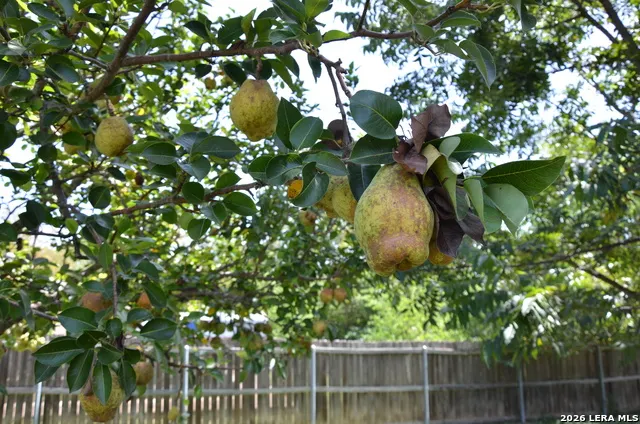
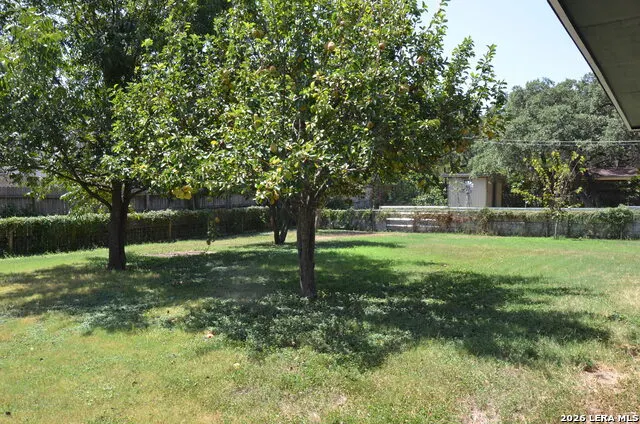
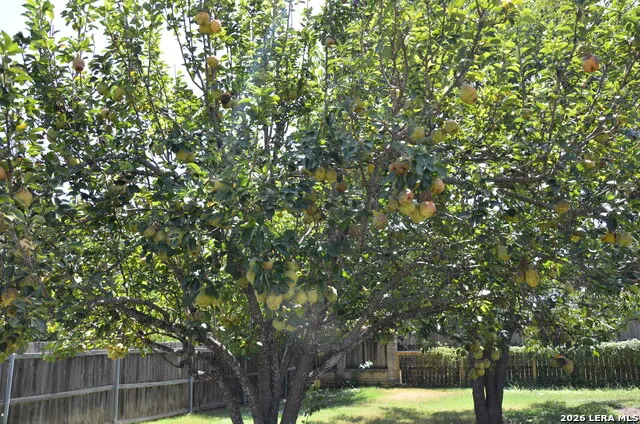
| Exterior Features | Privacy Fence,Mature Trees |
| Pool | None |
| Lot Size | 0.243 |
| Water/Sewer | Sewer System |
| Inclusions | Ceiling Fans,Washer Connection,Dryer Connection,Cook Top,Built-In Oven,Microwave Oven,Stove/Range,Disposal,Dishwasher,Ice Maker Connection,Smooth Cooktop,Solid Counter Tops,City Garbage service |
| Garage Parking | Converted Garage |
Amenities
- Foreclosure
- Views
- Short Sale
- New Construction
- Adult 55+
- Lease To Own
- No HOA Fees
- Furnished
- Primary On Main
- Air Conditioning
- Seller Finance
- Green
- Fixer Upper
- Horse
- Golf
- Fireplace
- Deck
- Garage
- Basement
- Pool
Property vs Single Family Average in 78230
Price
Taxes
Year Built
In The Neighborhood
San Antonio
$ 309,000
- Type
- Single Family
- Size
- 1,768 SqFt
- Rooms
- 3 Beds + 2 Baths
Beycome Brokerage Realty LLC 804-656-5007
San Antonio
$ 249,900
- Type
- Single Family
- Size
- 1,480 SqFt
- Rooms
- 3 Beds + 2 Baths
American Star Company, REALTORS 210-831-5263
San Antonio
$ 350,000
- Type
- Single Family
- Size
- 1,599 SqFt
- Rooms
- 3 Beds + 2 Baths
Keller Williams Boerne 830-816-3500
Reduced
San Antonio
$ 349,000
- Type
- Single Family
- Size
- 2,105 SqFt
- Rooms
- 3 Beds + 2 Baths
Real Broker, LLC 855-450-0442
Short Sale
San Antonio
$ 255,000
- Type
- Single Family
- Size
- 1,527 SqFt
- Rooms
- 3 Beds + 2 Baths
1st Choice Realty Group 210-313-5554
Reduced
San Antonio
$ 300,000
- Type
- Single Family
- Size
- 2,129 SqFt
- Rooms
- 4 Beds + 3 Baths
Real Broker, LLC 855-450-0442
 Information provided courtesy of LERA MLS. IDX information is provided exclusively for consumers' personal, non-commercial use and may not be used for any purpose other than to identify prospective properties consumers may be interested in purchasing. Information is believed to be accurate but not guaranteed. Provided courtesy of LERA MLS. Copyright 2026 LERA MLS, All Rights Reserved. Data last updated September 21, 2026 2:08 AM UTC
 All information deemed reliable but not guaranteed. All properties are subject to prior sale, change or withdrawal. Neither listing broker(s) or information provider(s) shall be responsible for any typographical errors, misinformation, misprints and shall be held totally harmless. Listing(s) information is provided for consumer's personal, non-commercial use and may not be used for any purpose other than to identify prospective properties consumers may be interested in purchasing. The data relating
