
Address
7 Remington Run, San Antonio, TX
Price
$ 1,395,000
Property Attributes
- MLS#2015285
- TypeSingle Family
- Listing Status Active
- CountyBEXAR
- CitySan Antonio
- Area1801
- NeighborhoodEstates At Champions Run
- Zip78258
- StyleTwo Story
- Year Built2006
- Taxes$ 24466
- Price$ 1,395,000
- Bedrooms5
- Full Bathrooms5
- Half Bathrooms2
- Sqr Footage5780
- Lot Size0.63 Acres
Data Source:
LERA MLS
Property Description
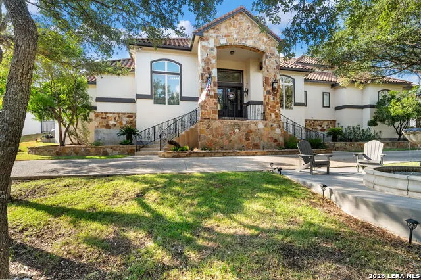
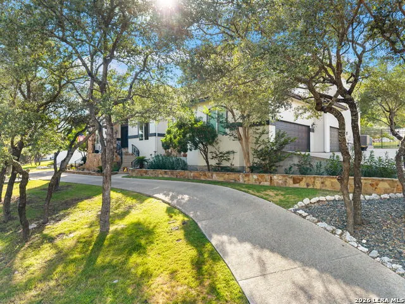
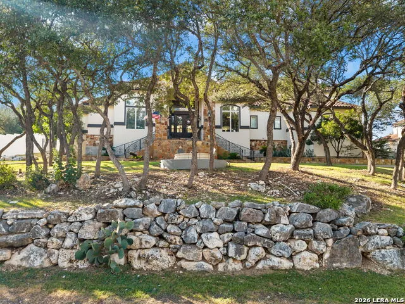
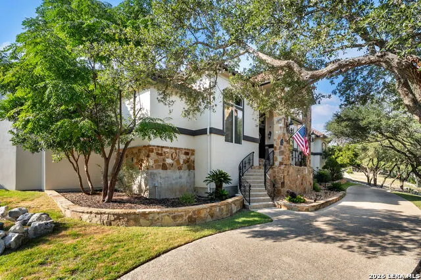
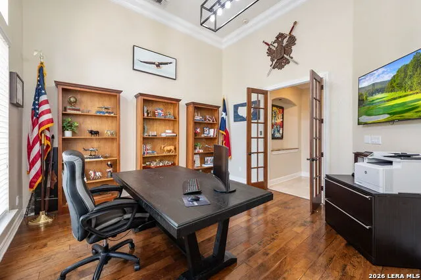
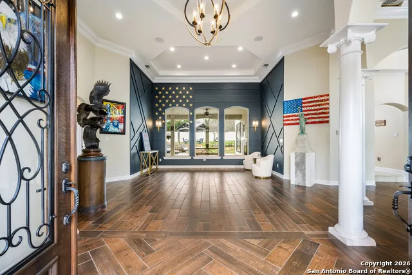
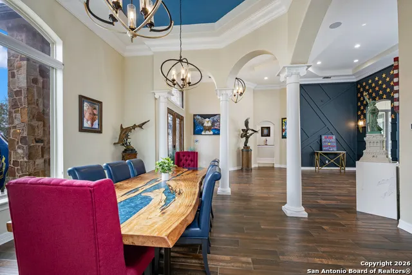
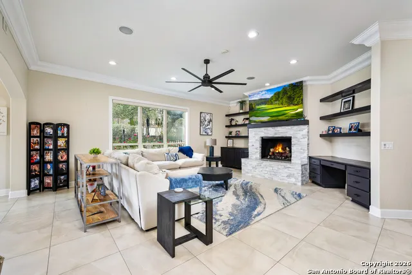
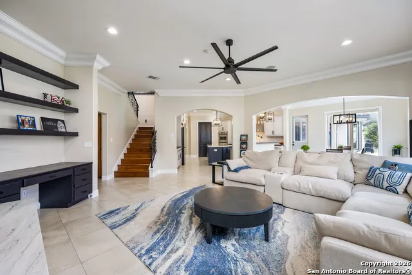
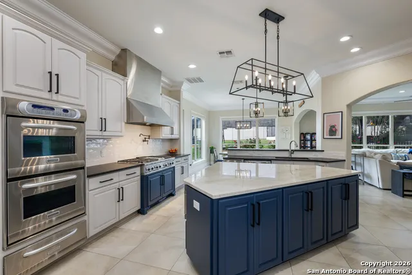
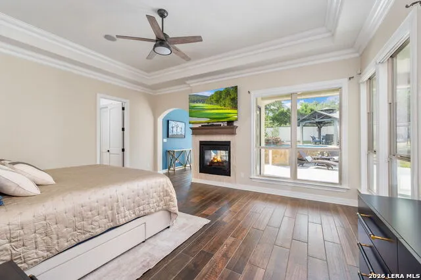
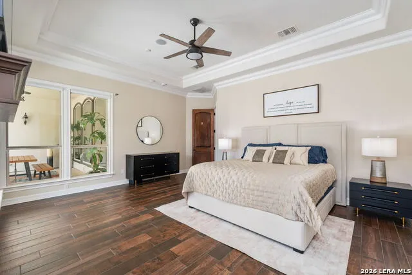
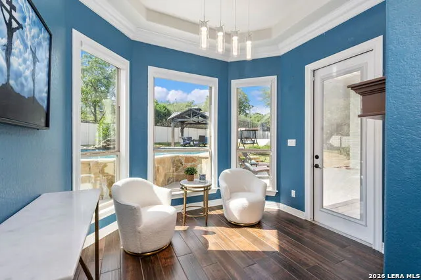
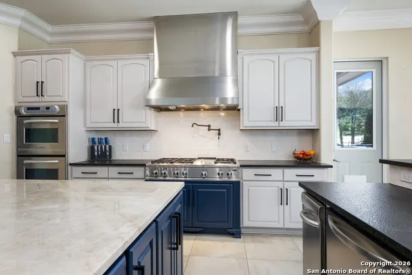
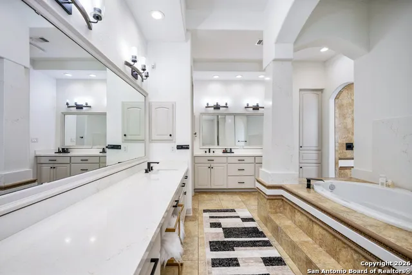
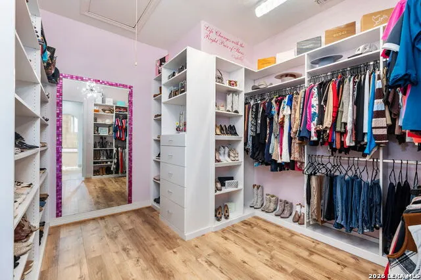
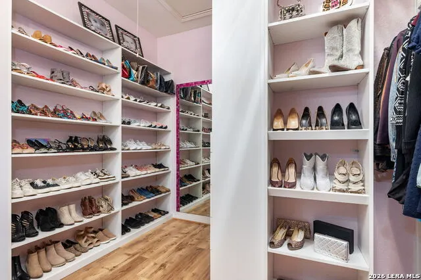
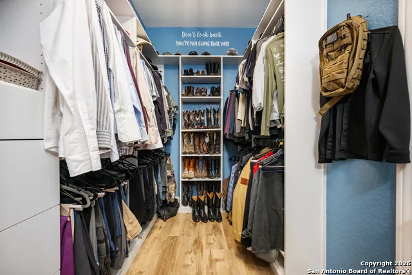
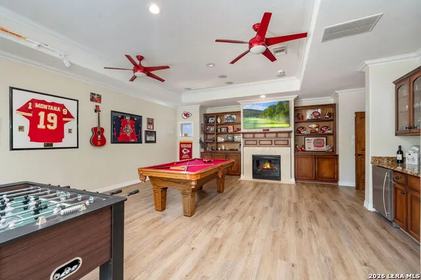
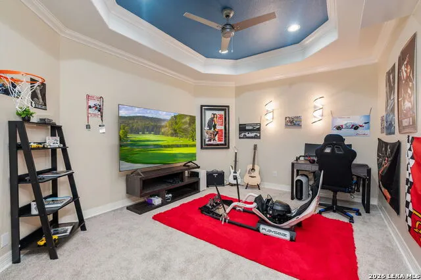
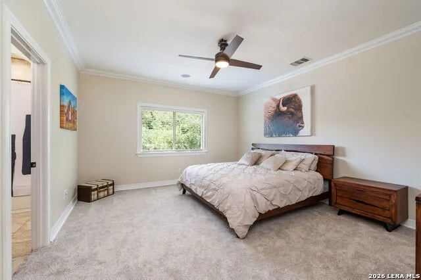
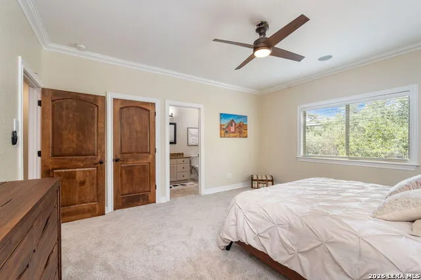
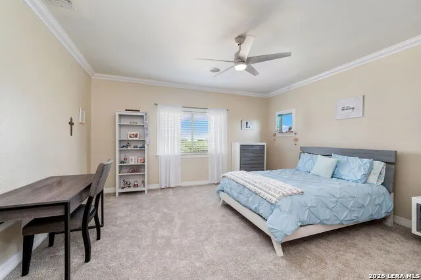
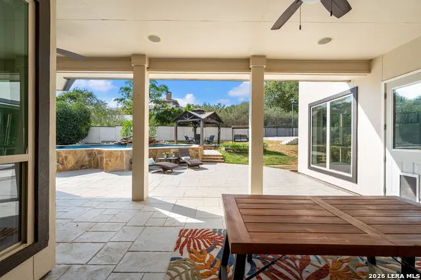
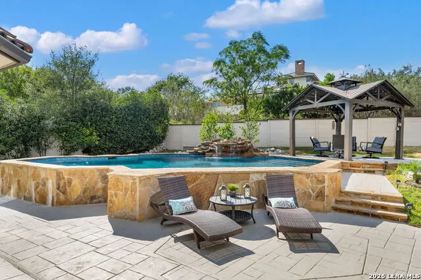
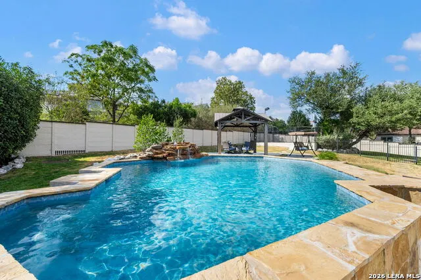
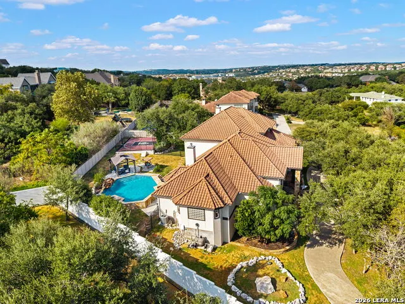
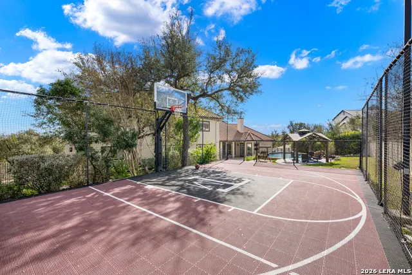
Completely reimagined and beautifully updated, this luxury home in the guarded, gated Estates at Champions Run offers an exceptional combination of modern design, functional living, and outstanding entertaining space. Every major living area has been thoughtfully remodeled with bright, timeless finishes that create an inviting atmosphere from the moment you walk in. The heart of the home is an open-concept kitchen, breakfast, and family room designed for everyday living and effortless entertaining. The chef's kitchen features a professional-grade 6-burner DCS gas cooktop with griddle, built-in double ovens, generous workspace, and seamless flow into the main living areas. The spacious master suite serves as a private retreat with a stunning, fully remodeled spa-inspired bathroom and dual walk-in closets. A dedicated study provides the perfect work-from-home space, while every secondary bedroom offers exceptional size, its own en-suite bath, and plenty of privacy for family and guests. Upstairs, a large game room and dedicated media room create flexible spaces for movie nights, gaming, or entertaining. Outside, the backyard feels like a private resort. Enjoy a sparkling pool, cabana, sport court, and mature landscaping that provides outstanding privacy while offering plenty of room to entertain or simply relax. Additional highlights include a circular driveway with abundant guest parking, an oversized three-car garage, and one of San Antonio's most desirable guard-gated neighborhoods, conveniently located near top shopping, dining, and major employers.
| Elementary School | Middle School | High School |
|---|---|---|
| Canyon Ridge Elem | Barbara Bush Middle School | Ronald Reagan High School |
| Price History | |
|---|---|
| 9/9/2026 | Listed $1,395,000 |
General Features
| Living Area | 5780 |
|---|---|
| Construction | Pre-Owned |
| Heating | Central |
| Cooling | Three+ Central |
| Half Baths | 2 |
| Bathrooms | 7 |
| HOA Fee | 595 |
| Subdivision | ESTATES AT CHAMPIONS RUN |
| Builder | Unknown |
| Class | Single Residential |
| Type | Single Family Detached |
| Style | Two Story |
| Roof | Tile |
| HOA Mandatory | Mandatory |
| Status | New |
| HOA Frequency | Quarterly |
| Attached Garage | No |
| HOA Name | ESTATES AT CHAMPIONS RUN |
| Neighborhood Amenities | Controlled Access,Guarded Access |
| HOA Fee 2 | 116 |
| Multiple HOA | Yes |
| Area | 1801 |
| Year Built | 2006 |
| High School | Ronald Reagan |
| School District | North East I.S.D. |
| Proposed Terms | Conventional,VA,Cash |
| Elementary School | Canyon Ridge Elem |
| Middle School | Barbara Bush |
| Legal Description | Ncb 19218 Blk 1 Lot 45 Champions Ut-1 Stone Oak Pud Stone O |
| Taxes | 24466.06 |
Interior Features
| Kitchen Length | 16 |
|---|---|
| Kitchen Width | 16 |
| Total Bedrooms | 5 |
| Full Baths | 5 |
| Interior Features | Three Living Area,Liv/Din Combo,Separate Dining Room,Eat-In Kitchen,Two Eating Areas,Island Kitchen,Breakfast Bar,Walk-In Pantry,Study/Library,Game Room,Media Room,Utility Room Inside,Secondary Bedro |
| Stories | 2 |
| Dining Room Length | 15 |
| Dining Room Width | 13 |
| Breakfast Room Length | 13 |
| Breakfast Room Width | 10 |
| Flooring | Ceramic Tile,Wood |
| Living Room Width | 14 |
| Heating Fuel | Electric |
| # of Fireplaces | 2 |
| Bedroom2 Width | 12 |
| Bedroom3 Length | 15 |
| Bedroom3 Width | 15 |
| Bedroom4 Length | 16 |
| Bedroom4 Width | 13 |
| Bedroom5 Length | 16 |
| Bedroom5 Width | 14 |
| Family Room Length | 17 |
| Living Room Length | 16 |
| Study/Office Length | 15 |
| Study/Office Width | 14 |
| WINDOW COVERINGS | Some Remain |
Exterior Features
| Exterior | 4 Sides Masonry,Stone/Rock,Stucco |
|---|---|
| Foundation | Slab |
| Pool (Y/N) | Yes |
| Exterior Features | Patio Slab,Covered Patio,Privacy Fence,Sprinkler System,Double Pane Windows,Has Gutters,Mature Trees,Dog Run Kennel,Stone/Masonry Fence,Other - See Remarks |
| Pool | In Ground Pool |
| Lot Size | 0.63 |
| Water/Sewer | Water System,Sewer System |
| Lot Description | 1/2-1 Acre |
| Inclusions | Ceiling Fans,Chandelier,Cook Top,Built-In Oven,Gas Cooking,Dishwasher,Garage Door Opener,Solid Counter Tops,Double Ovens,Custom Cabinets |
| Lot Improvements | Fire Hydrant w/in 500' |
| Garage Parking | Three Car Garage,Side Entry,Oversized |
Amenities
- Foreclosure
- Views
- Short Sale
- New Construction
- Adult 55+
- Lease To Own
- No HOA Fees
- Furnished
- Primary On Main
- Air Conditioning
- Seller Finance
- Green
- Fixer Upper
- Horse
- Golf
- Fireplace
- Deck
- Garage
- Basement
- Pool
Property vs Single Family Average in 78258
Price
Taxes
Year Built
 Information provided courtesy of LERA MLS. IDX information is provided exclusively for consumers' personal, non-commercial use and may not be used for any purpose other than to identify prospective properties consumers may be interested in purchasing. Information is believed to be accurate but not guaranteed. Provided courtesy of LERA MLS. Copyright 2026 LERA MLS, All Rights Reserved. Data last updated September 18, 2026 9:20 PM UTC
 All information deemed reliable but not guaranteed. All properties are subject to prior sale, change or withdrawal. Neither listing broker(s) or information provider(s) shall be responsible for any typographical errors, misinformation, misprints and shall be held totally harmless. Listing(s) information is provided for consumer's personal, non-commercial use and may not be used for any purpose other than to identify prospective properties consumers may be interested in purchasing. The data relating
