
Address
15402 Forest Mist, San Antonio, TX
Price
$ 395,000
Property Attributes
- MLS#2013346
- TypeSingle Family
- Listing Status Active
- CountyBEXAR
- CitySan Antonio
- Area1400
- NeighborhoodPebble Forest
- Zip78232
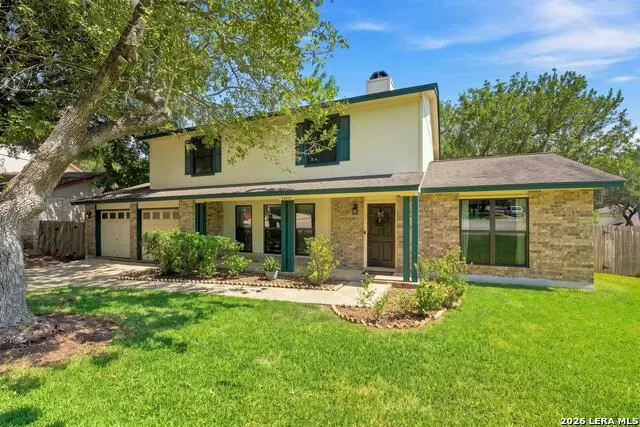
- StyleTwo Story,Traditional
- Year Built1983
- Taxes$ 6212
- Price$ 395,000
- Bedrooms4
- Full Bathrooms2
- Half Bathrooms1
- Sqr Footage2490
- Lot Size0.188 Acres
Data Source:
LERA MLS
Property Description
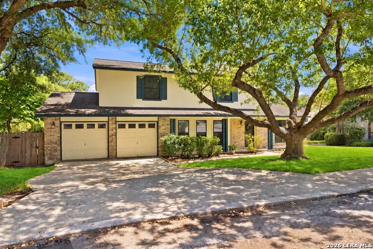
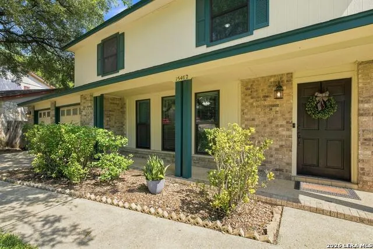
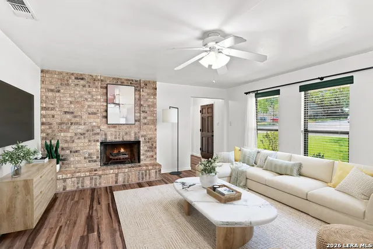
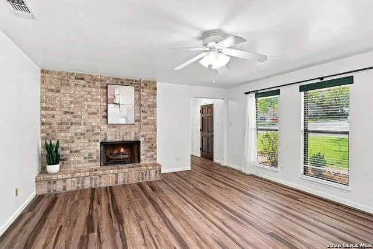
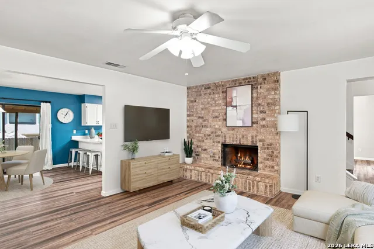
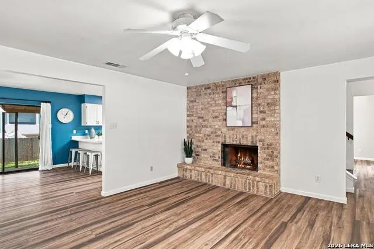
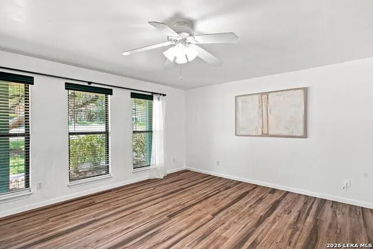
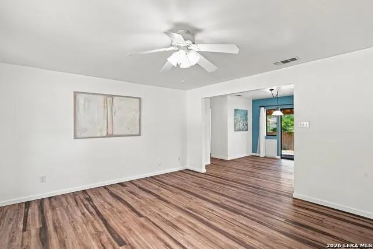
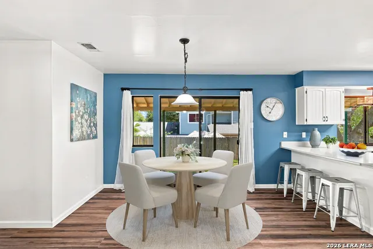
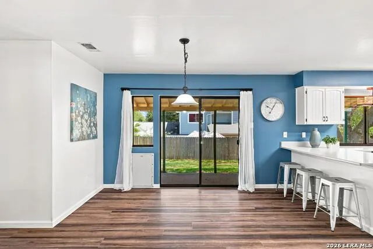
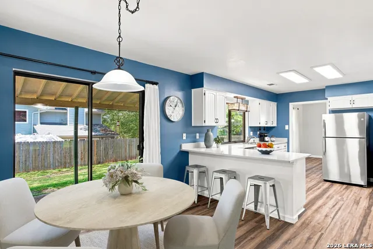
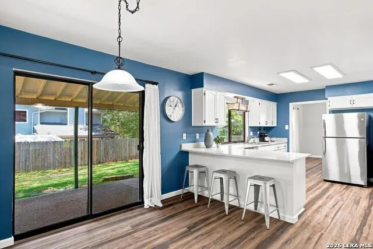
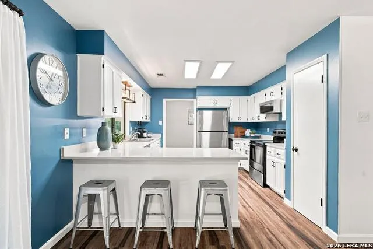
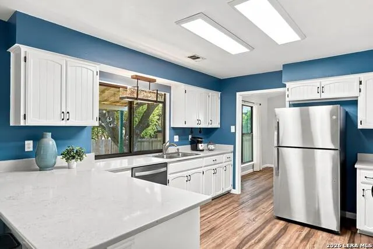
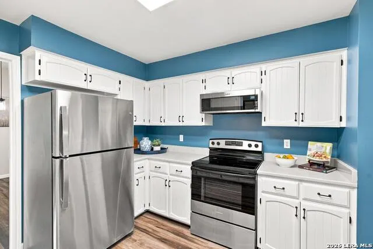
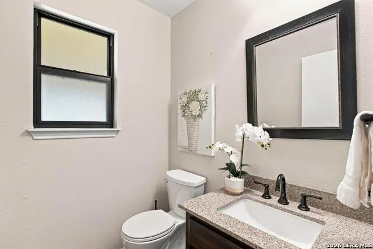
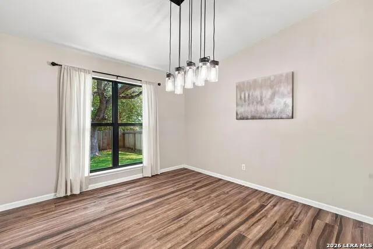
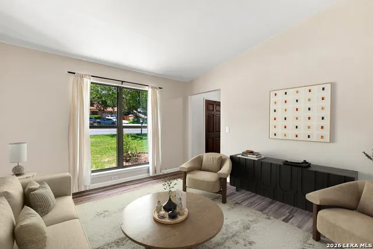
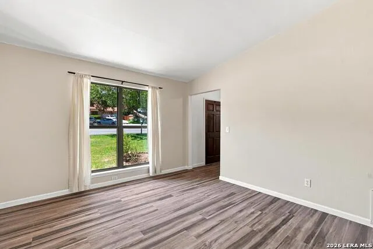
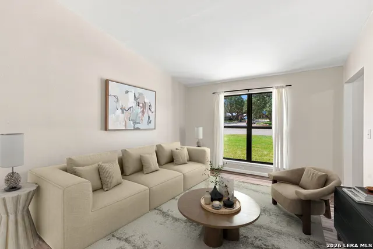
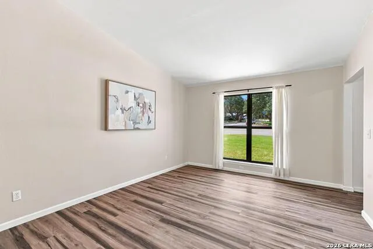
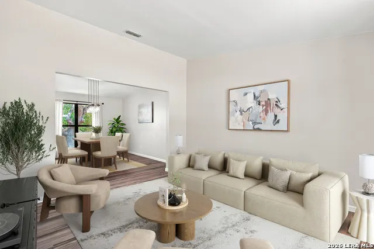
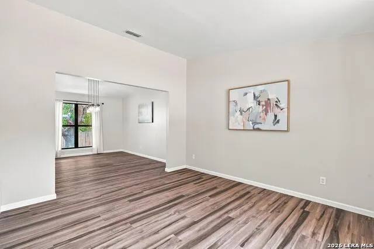
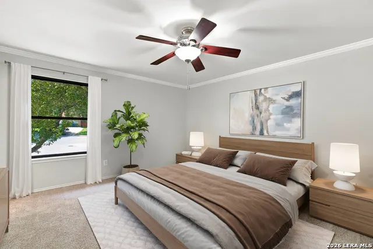
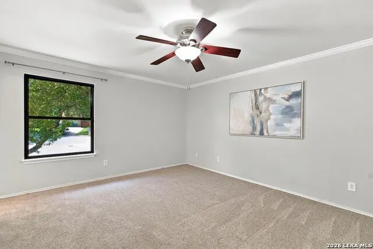
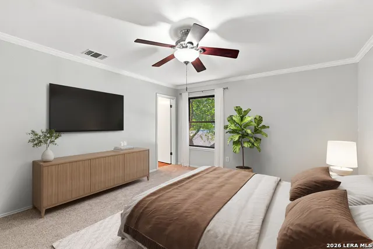
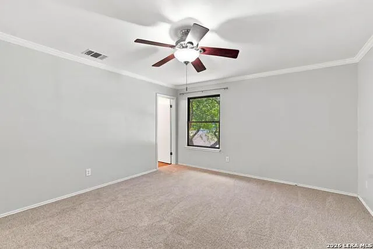
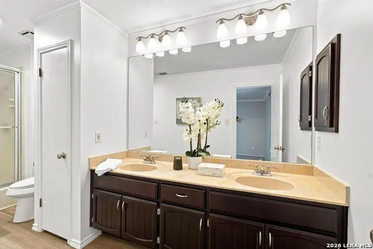
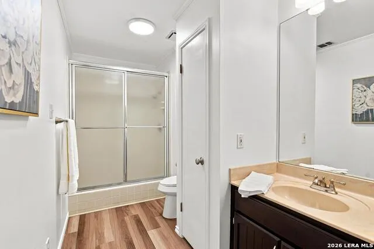
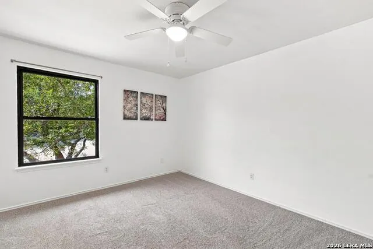
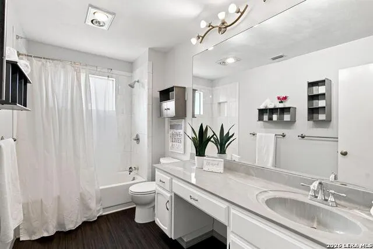
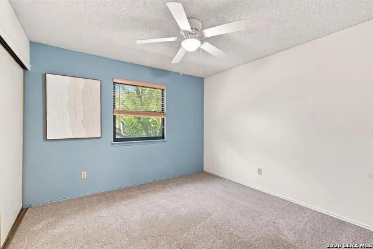
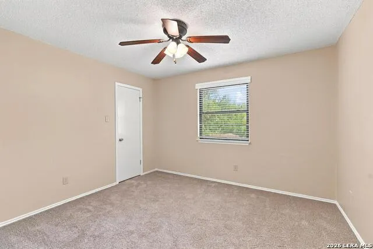
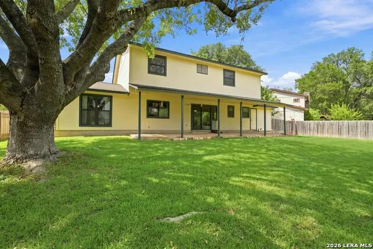
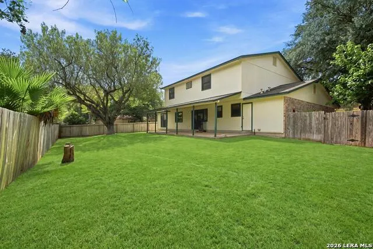
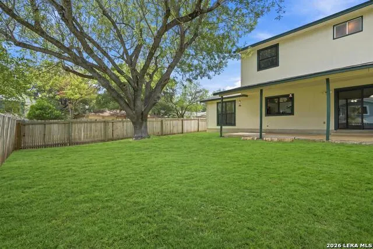
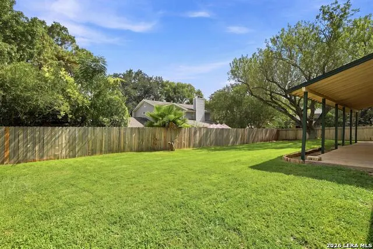
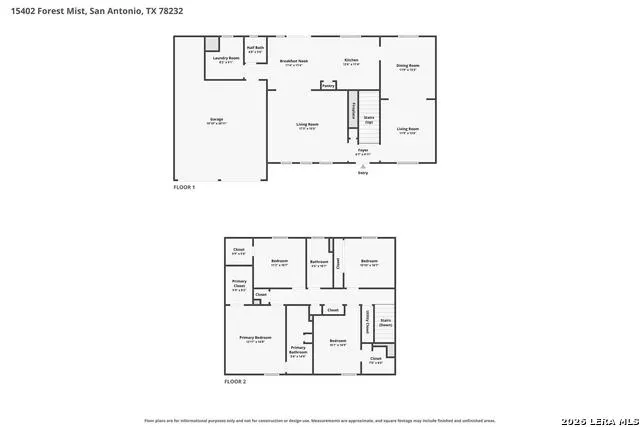
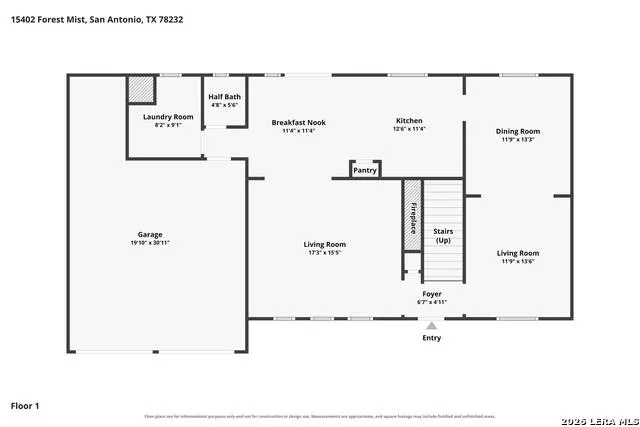
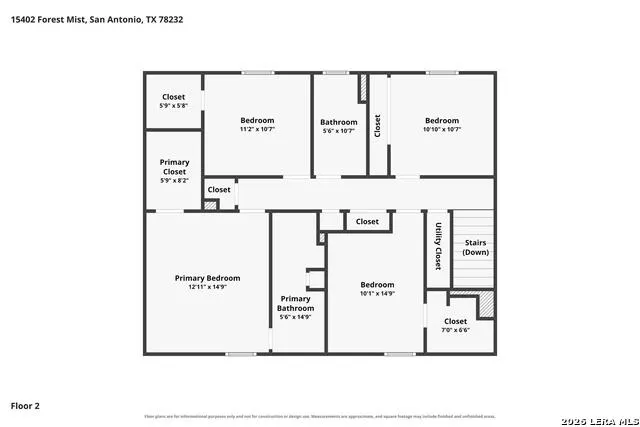
OPEN HOUSE Sat 9/12 12pm-2pm Welcome to this beautifully maintained Sitterle home, offering the quality construction you would expect from this respected builder in the quiet, well-established Oak Hollow Park neighborhood. With 2,490 sq ft, 4 BR, 2.5 baths and a 2-car garage, this longtime-owner home features improvements completed in 2018, including the foundation, windows, HVAC, water heater, kitchen, half-bath, and LVP flooring. The updated kitchen offers quartz countertops, stainless steel appliances, ample cabinetry and counter seating. Luxury vinyl plank flooring extends throughout most of the home, including the stairwell and upstairs hallway, while all bedrooms feature new carpeting. The living area is anchored by a mid-century modern brick fireplace with an oversized surround, adding warmth and character to the space. Upstairs, the large primary suite includes a walk-in closet, while the secondary bedrooms are all comfortably sized. This home offers a great combination of space, character and quality construction in an established neighborhood. Conveniently situated near Highway 281 and Loop 1604, and just minutes from McAllister Park, the airport, H-E-B, shopping, dining and everyday conveniences.
| Elementary School | Middle School | High School |
|---|---|---|
| Thousand Oaks Elementary School | Bradley Middle School | Macarthur High School |
| Price History | |
|---|---|
| 9/10/2026 | Listed $395,000 |
General Features
| Living Area | 2490 |
|---|---|
| Construction | Pre-Owned |
| Heating | Central |
| Cooling | One Central |
| Half Baths | 1 |
| Bathrooms | 3 |
| Subdivision | PEBBLE FOREST |
| Builder | Sitterle |
| Class | Single Residential |
| Type | Single Family Detached |
| Style | Two Story,Traditional |
| Roof | Composition |
| HOA Mandatory | Voluntary |
| Status | New |
| Attached Garage | No |
| Neighborhood Amenities | None |
| Area | 1400 |
| Year Built | 1983 |
| High School | Macarthur |
| School District | North East I.S.D. |
| Proposed Terms | Conventional,FHA,VA,Cash |
| Elementary School | Thousand Oaks |
| Middle School | Bradley |
| Legal Description | Ncb: 17203 Blk: 11 Lot: 38 Pebble Forest Unit-3 |
| Potential Short Sale | No |
| Taxes | 6212.88 |
Interior Features
| Kitchen Length | 14 |
|---|---|
| Kitchen Width | 12 |
| Total Bedrooms | 4 |
| Full Baths | 2 |
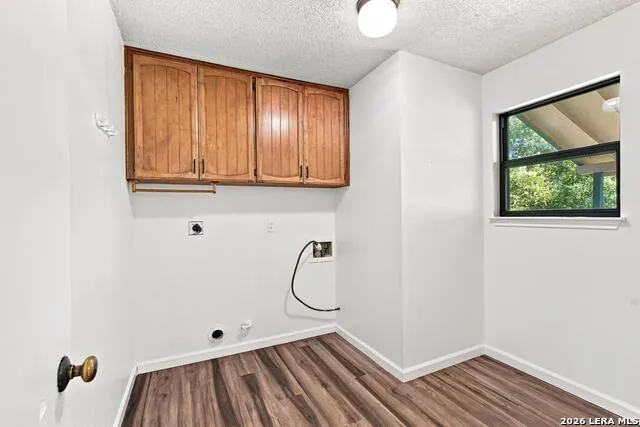
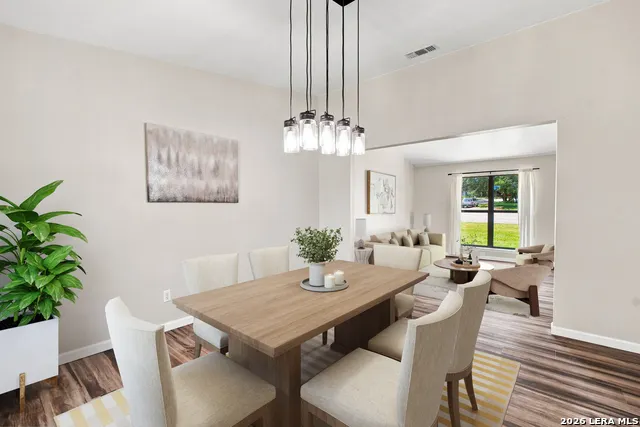
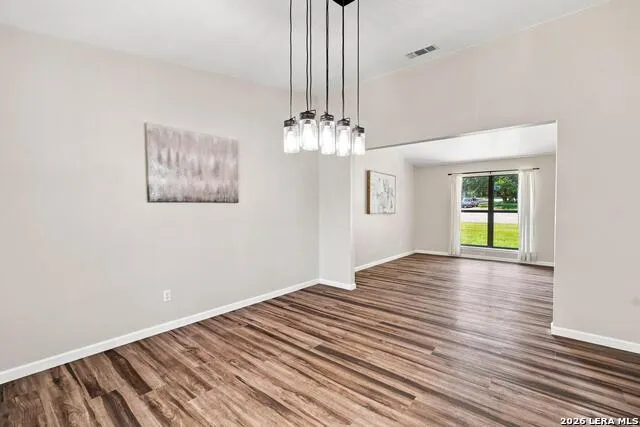
| Interior Features | Two Living Area,Separate Dining Room,Eat-In Kitchen,Two Eating Areas,Utility Room Inside,All Bedrooms Upstairs,Cable TV Available,Laundry Main Level,Walk in Closets |
| Stories | 2 |
| Dining Room Length | 12 |
| Dining Room Width | 14 |
| Breakfast Room Length | 12 |
| Breakfast Room Width | 12 |
| Flooring | Carpeting,Vinyl |
| Living Room Width | 12 |
| Heating Fuel | Natural Gas |
| # of Fireplaces | 1 |
| Bedroom2 Width | 10 |
| Bedroom3 Length | 11 |
| Bedroom3 Width | 11 |
| Bedroom4 Length | 11 |
| Bedroom4 Width | 11 |
| Family Room Length | 16 |
| Living Room Length | 14 |
| WINDOW COVERINGS | Some Remain |
Exterior Features
| Exterior | Brick,Siding |
|---|---|
| Foundation | Slab |
| Pool (Y/N) | No |
| Pool | None |
| Lot Size | 0.188 |
| Water/Sewer | Water System,Sewer System |
| Inclusions | Ceiling Fans,Washer Connection,Dryer Connection,Microwave Oven,Stove/Range,Gas Cooking,Disposal,Dishwasher,Smoke Alarm,Gas Water Heater,City Garbage service |
| Garage Parking | Two Car Garage |
Amenities
- Foreclosure
- Views
- Short Sale
- New Construction
- Adult 55+
- Lease To Own
- No HOA Fees
- Furnished
- Primary On Main
- Air Conditioning
- Seller Finance
- Green
- Fixer Upper
- Horse
- Golf
- Fireplace
- Deck
- Garage
- Basement
- Pool
Property vs Single Family Average in 78232
Price
Taxes
Year Built
Visits
 Information provided courtesy of LERA MLS. IDX information is provided exclusively for consumers' personal, non-commercial use and may not be used for any purpose other than to identify prospective properties consumers may be interested in purchasing. Information is believed to be accurate but not guaranteed. Provided courtesy of LERA MLS. Copyright 2026 LERA MLS, All Rights Reserved. Data last updated September 20, 2026 2:14 AM UTC
 All information deemed reliable but not guaranteed. All properties are subject to prior sale, change or withdrawal. Neither listing broker(s) or information provider(s) shall be responsible for any typographical errors, misinformation, misprints and shall be held totally harmless. Listing(s) information is provided for consumer's personal, non-commercial use and may not be used for any purpose other than to identify prospective properties consumers may be interested in purchasing. The data relating
