
Seller Financing
Address
1019 W Elsmere Pl, San Antonio, TX
Price
$ 188,000
Property Attributes
- MLS#2011243
- TypeSingle Family
- Listing Status Active
- CountyBEXAR
- CitySan Antonio
- Area0900
- NeighborhoodBeacon Hill
- Zip78201
- StyleOne Story
- Year Built1926
- Taxes$ 7163
- Price$ 188,000
- Bedrooms2
- Full Bathrooms2
- Half Bathrooms0
- Sqr Footage1178
- Lot Size0.166 Acres
Data Source:
LERA MLS
Property Description
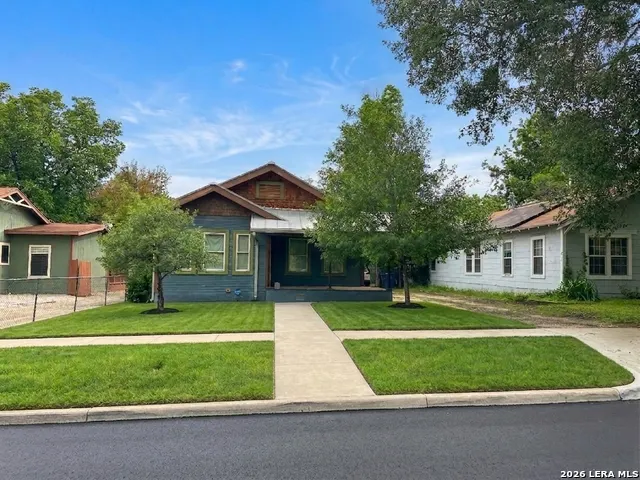
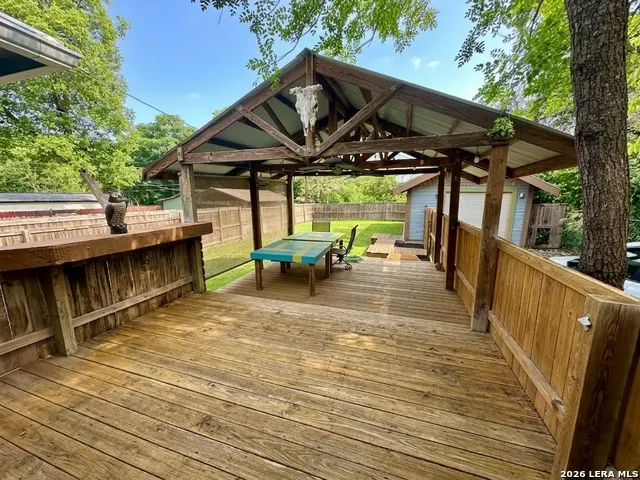
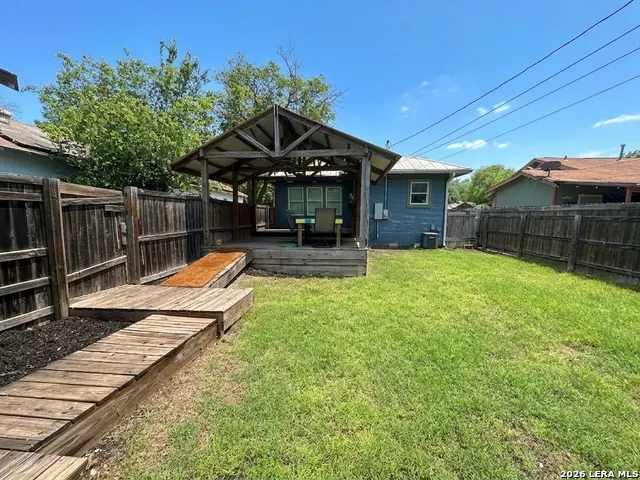
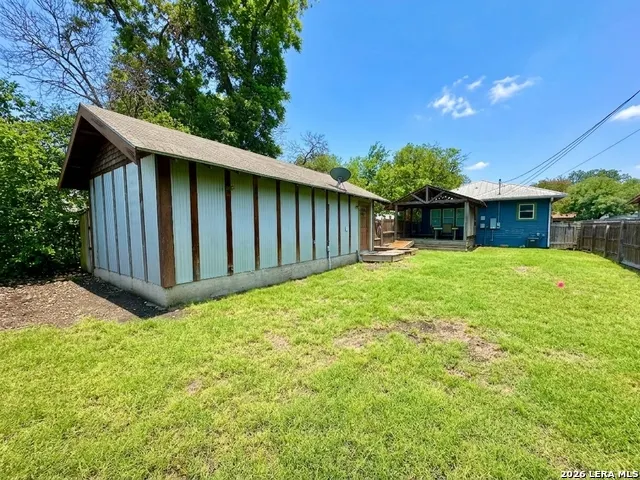
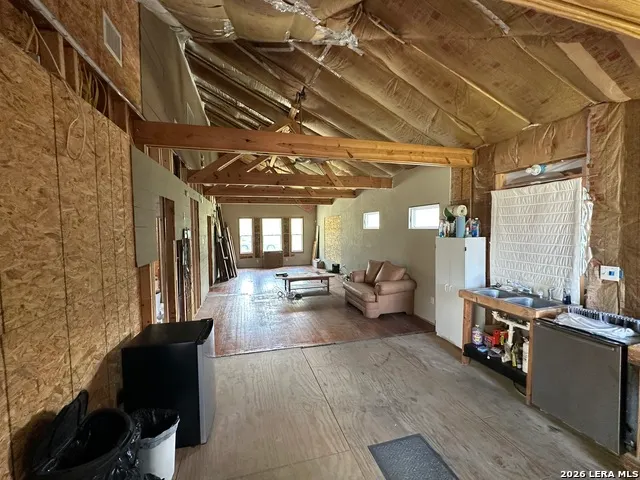
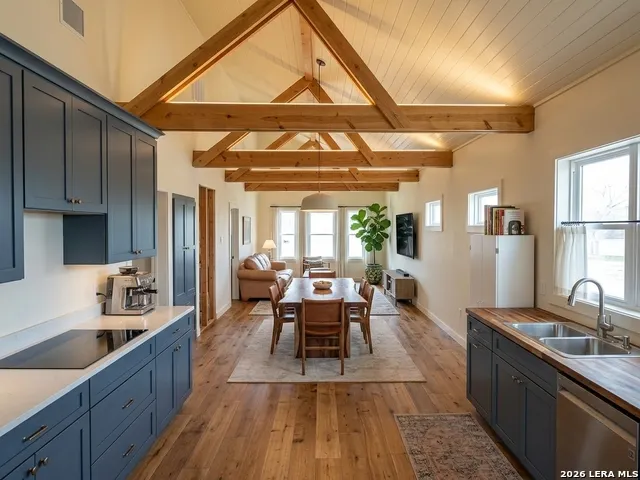
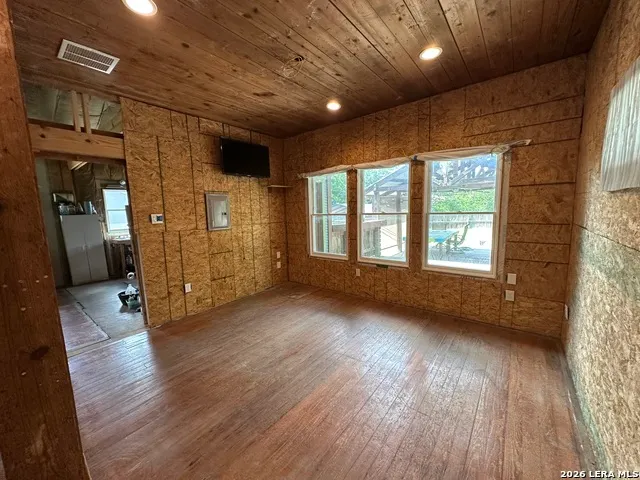
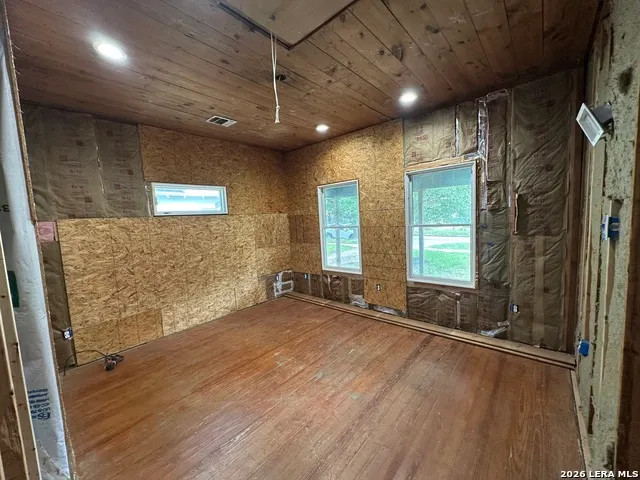
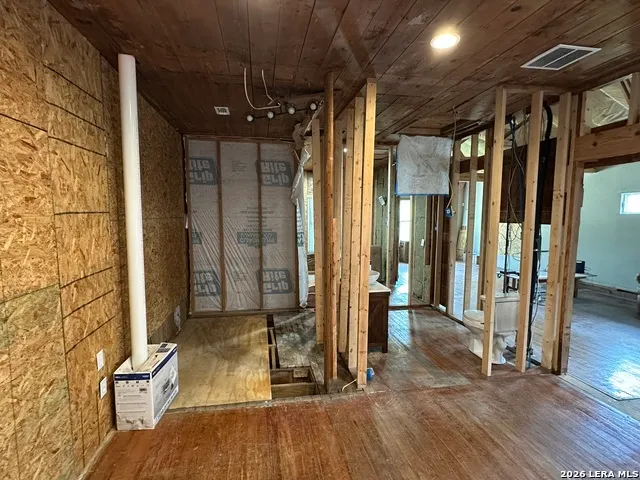
In historic Beacon Hill: vaulted ceilings, a rare extra-deep detached garage (most homes here have none), and an epic covered back porch. Original hardwood floors, open-concept living, 2 bed / 2 bath. The big-ticket work is done - metal roof, concrete foundation piers, plumbing, electrical, central HVAC, windows, and appliances - so all that's left is finish-out: drywall, lighting, kitchen, and bath. Not in a local historic district (no HDRC restrictions) - but with all the charm of one. Out back, a deep backyard leaves room to add a casita/ADU for extra income or guests. Minutes to downtown, the Pearl, and the Deco District. Prime Airbnb opportunity - confirmed short-term-rental permit-eligible, with no active short-term rental on the block yet. Reach out for the full property package.
| Elementary School | Middle School | High School |
|---|---|---|
| Beacon Hill Elementary School | Cotton Middle School | Edison High School |
| Price History | |
|---|---|
| 8/24/2026 | Listed $188,000 |
General Features
| Living Area | 1178 |
|---|---|
| Construction | Pre-Owned |
| Heating | Central |
| Cooling | One Central |
| Bathrooms | 2 |
| Subdivision | BEACON HILL |
| Builder | Unknown |
| Class | Single Residential |
| Type | Single Family Detached |
| Style | One Story |
| Roof | Metal |
| HOA Mandatory | None |
| Status | Active |
| Attached Garage | No |
| Neighborhood Amenities | None |
| Area | 0900 |
| Year Built | 1926 |
| High School | Edison |
| School District | San Antonio I.S.D. |
| Proposed Terms | 1st Seller Carry,Cash,Investors OK |
| Elementary School | Beacon Hill |
| Middle School | Cotton |
| Legal Description | Ncb 3103 Blk 2 Lot 10 And 11 |
| Taxes | 7163 |
Interior Features
| Kitchen Length | 15 |
|---|---|
| Kitchen Width | 18 |
| Total Bedrooms | 2 |
| Full Baths | 2 |
| Interior Features | One Living Area,Eat-In Kitchen,High Ceilings,Open Floor Plan,All Bedrooms Downstairs |
| Stories | 1 |
| Flooring | Wood |
| Heating Fuel | Natural Gas |
| Bedroom2 Width | 14 |
| Family Room Length | 15 |
| WINDOW COVERINGS | Some Remain |
Exterior Features
| Exterior | Wood,Siding |
|---|---|
| Pool (Y/N) | No |
| Pool | None |
| Lot Size | 0.166 |
| Water/Sewer | Water System |
| Inclusions | Washer Connection,Dryer Connection,Stove/Range,Gas Cooking,Dishwasher,Electric Water Heater,Garage Door Opener |
| Garage Parking | One Car Garage,Oversized |
Amenities
- Foreclosure
- Views
- Short Sale
- New Construction
- Adult 55+
- Lease To Own
- No HOA Fees
- Furnished
- Primary On Main
- Air Conditioning
- Seller Finance
- Green
- Fixer Upper
- Horse
- Golf
- Fireplace
- Deck
- Garage
- Basement
- Pool
Property vs Single Family Average in 78201
Price
Taxes
Year Built
Visits
In The Neighborhood
Just Listed
San Antonio
$ 410,000
- Type
- Single Family
- Size
- 1,255 SqFt
- Rooms
- 3 Beds + 2 Baths
Keller Williams Legacy 210-482-3200
San Antonio
$ 179,999
- Type
- Single Family
- Size
- 1,000 SqFt
- Rooms
- 2 Beds + 1 Baths
Orchard Brokerage 844-515-9880
San Antonio
$ 310,000
- Type
- Single Family
- Size
- 1,084 SqFt
- Rooms
- 2 Beds + 1 Baths
Keller Williams Legacy 210-482-3200
San Antonio
$ 299,999
- Type
- Single Family
- Size
- 1,428 SqFt
- Rooms
- 3 Beds + 2 Baths
Exquisite Properties, LLC 210-494-1695
Reduced
San Antonio
$ 160,000
- Type
- Single Family
- Size
- 1,284 SqFt
- Rooms
- 3 Beds + 2 Baths
David Romo Real Estate, LLC 210-710-5893
San Antonio
$ 690,000
- Type
- Single Family
- Size
- 3,586 SqFt
- Rooms
- 7 Beds + 5.5 Baths
Hello World Realty 210-449-6309
Reduced
San Antonio
$ 189,000
- Type
- Single Family
- Size
- 1,079 SqFt
- Rooms
- 3 Beds + 2 Baths
Orchard Brokerage 844-515-9880
Reduced
San Antonio
$ 299,900
- Type
- Single Family
- Size
- 1,624 SqFt
- Rooms
- 4 Beds + 2 Baths
Lifestyles Realty Central Texas Inc 210-787-2236
Reduced
San Antonio
$ 849,000
- Type
- Single Family
- Size
- 4,626 SqFt
- Rooms
- 4 Beds + 2.5 Baths
Exquisite Properties, LLC 210-494-1695
Reduced
San Antonio
$ 444,000
- Type
- Single Family
- Size
- 1,530 SqFt
- Rooms
- 3 Beds + 3 Baths
BHHS Don Johnson Realtors - SA 210-493-1766
San Antonio
$ 230,000
- Type
- Single Family
- Size
- 1,088 SqFt
- Rooms
- 2 Beds + 2 Baths
eXp Realty 888-519-7431
Reduced
San Antonio
$ 165,000
- Type
- Single Family
- Size
- 996 SqFt
- Rooms
- 2 Beds + 1 Baths
Real Team Realty 210-884-5897
 Information provided courtesy of LERA MLS. IDX information is provided exclusively for consumers' personal, non-commercial use and may not be used for any purpose other than to identify prospective properties consumers may be interested in purchasing. Information is believed to be accurate but not guaranteed. Provided courtesy of LERA MLS. Copyright 2026 LERA MLS, All Rights Reserved. Data last updated September 20, 2026 2:14 AM UTC
 All information deemed reliable but not guaranteed. All properties are subject to prior sale, change or withdrawal. Neither listing broker(s) or information provider(s) shall be responsible for any typographical errors, misinformation, misprints and shall be held totally harmless. Listing(s) information is provided for consumer's personal, non-commercial use and may not be used for any purpose other than to identify prospective properties consumers may be interested in purchasing. The data relating
