
Views - Eco Friendly
Address
216 Midnight Dr, San Antonio, TX
Price
$ 799,999
Property Attributes
- MLS#2010852
- TypeSingle Family
- Listing Status Active
- CountyBEXAR
- CitySan Antonio
- Area1803
- NeighborhoodTimberwood Park
- Zip78260
- StyleOne Story
- Year Built2023
- Taxes$ 10802
- Price$ 799,999
- Bedrooms3
- Full Bathrooms3
- Half Bathrooms1
- Sqr Footage2494
- Lot Size0.478 Acres
Data Source:
LERA MLS
Property Description
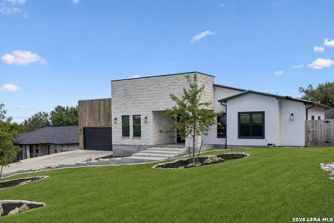
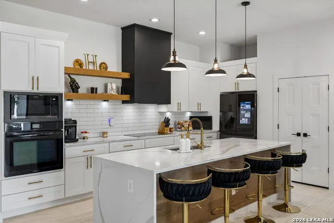
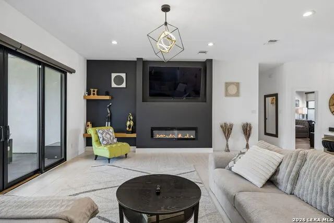
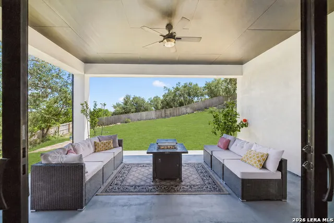
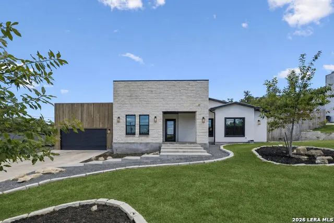
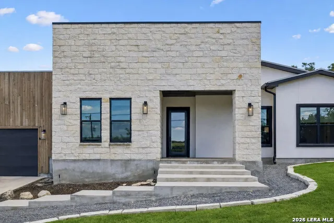
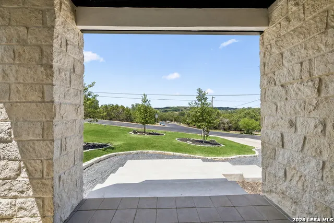
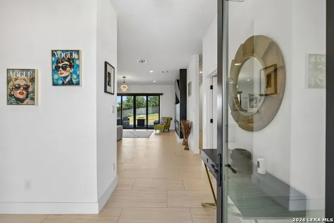
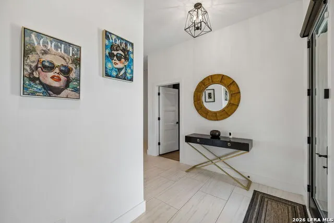
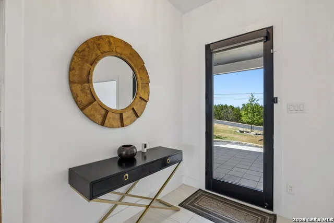
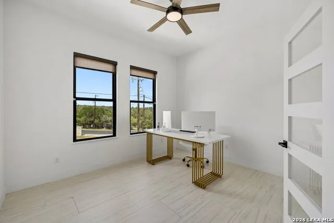
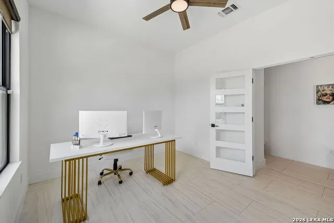
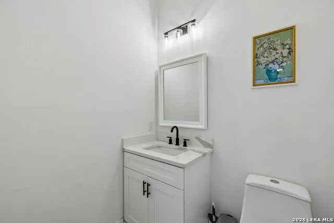
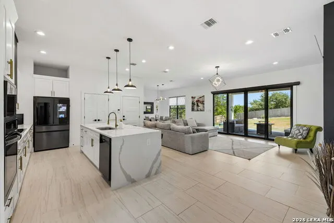
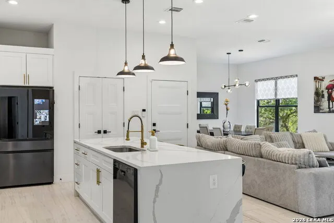
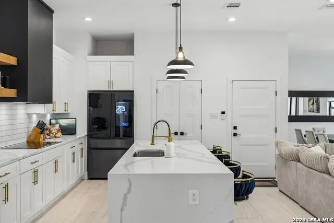
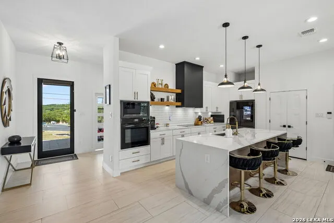
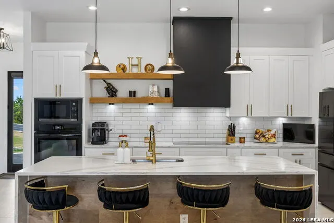
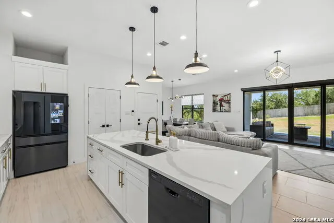
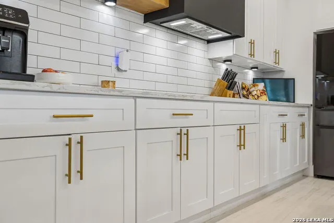
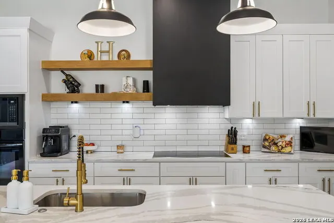
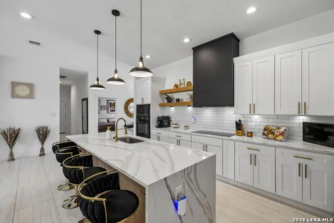
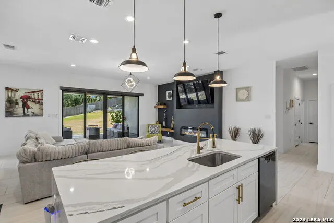
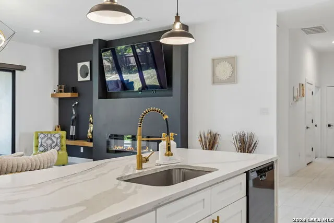
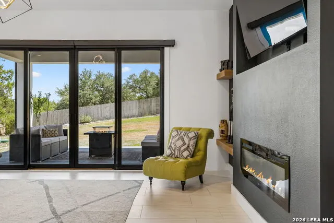
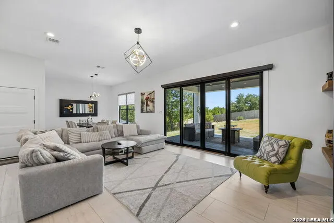
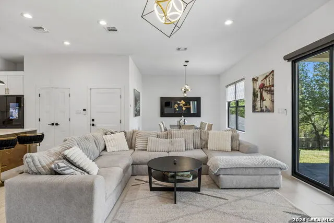
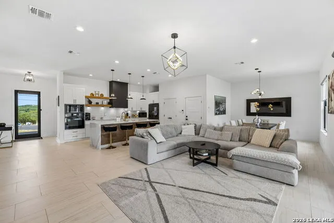
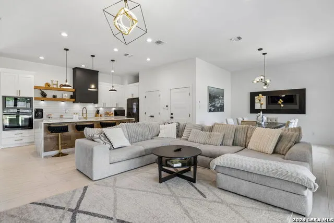
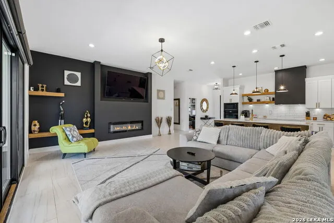
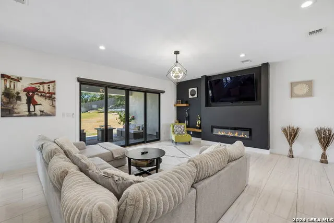
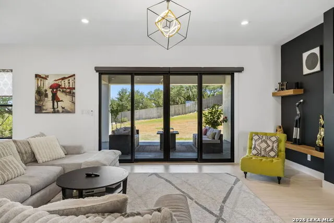
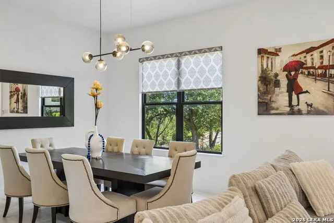
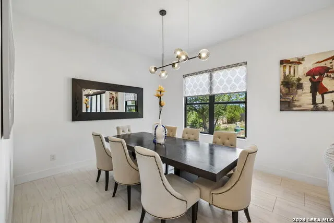
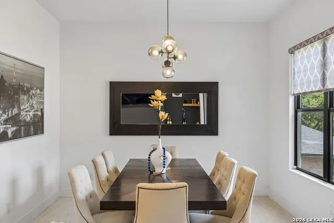
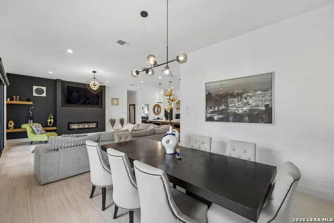
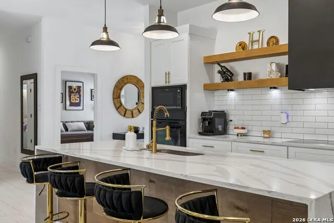
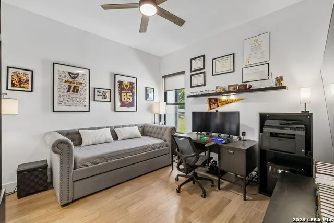
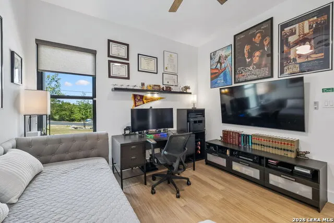
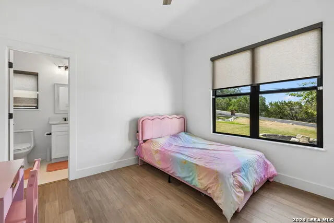
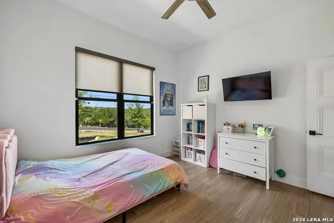
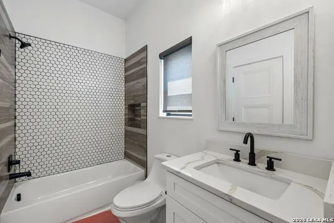
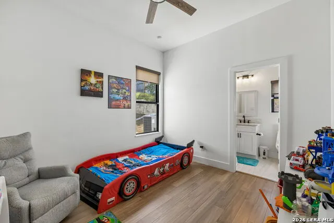
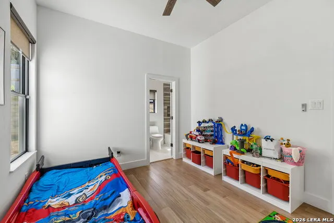
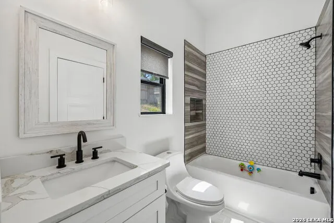
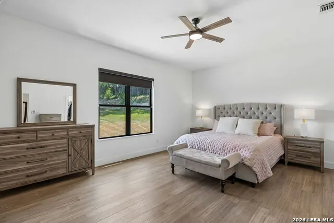
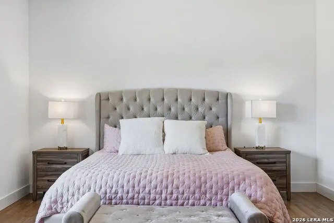
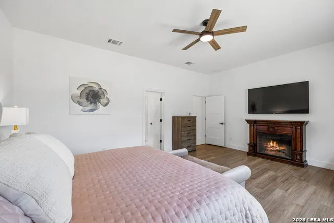
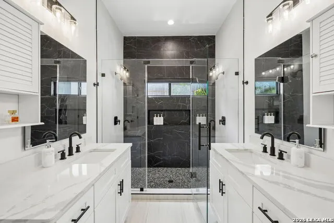
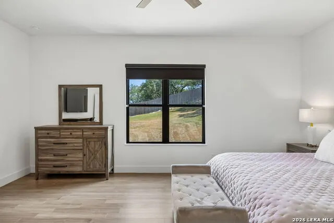
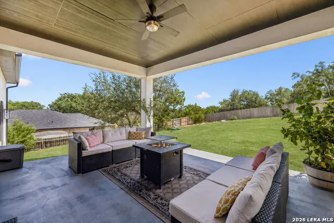
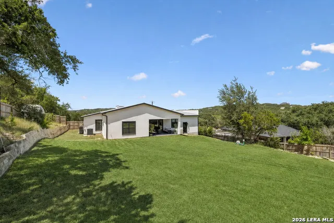
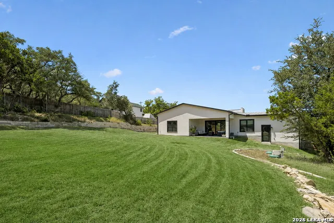
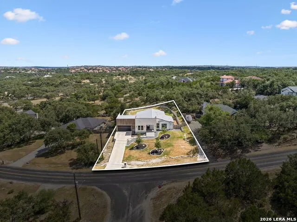
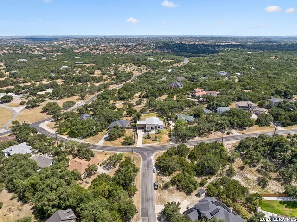
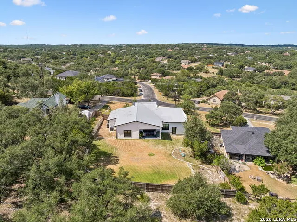
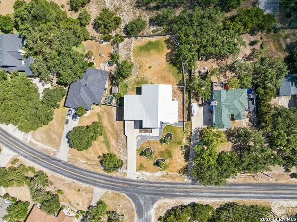
The versatile floor plan includes three spacious bedrooms, each with its own private bathroom, plus two additional flex spaces that could serve as offices, fourth and fifth bedrooms, a TV room, library or workout space. Contemporary architecture meets thoughtful functionality in this custom single-story home in Timberwood Park. The striking exterior combines natural stone, warm wood accents and clean modern lines to create standout curb appeal. Inside, soaring ceilings and an open-concept design seamlessly connect the kitchen, dining and living areas, while expansive glass doors fill the home with natural light. The kitchen serves as the centerpiece with quartz countertops, an oversized waterfall island, abundant cabinetry, statement lighting, open shelving and sleek black accents. The living room features a dramatic fireplace wall and views of the backyard, creating an inviting space for everyday living and entertaining. Additional features include Pella fiberglass windows, an insulated Pella front door, energy-efficient construction, Spanish ceramic and bamboo-style flooring, and an insulated three-car tandem garage. Distinctive design, flexible living spaces and modern finishes make this Timberwood Park home truly one of a kind.
| Elementary School | Middle School | High School |
|---|---|---|
| Timberwood Park Elementary School | Pieper Ranch Middle School | Pieper High School |
| Price History | |
|---|---|
| 8/22/2026 | Listed $799,999 |
General Features
| Living Area | 2494 |
|---|---|
| Construction | Pre-Owned |
| Heating | Central |
| Cooling | One Central |
| Half Baths | 1 |
| Bathrooms | 4 |
| HOA Fee | 385 |
| Subdivision | TIMBERWOOD PARK |
| Builder | OAKWOOD SKY LLC |
| Class | Single Residential |
| Type | Single Family Detached |
| Style | One Story |
| Roof | Metal |
| HOA Mandatory | Mandatory |
| Status | Active |
| HOA Frequency | Annually |
| Attached Garage | Yes |
| HOA Name | LIFETIME HOA MANAGMENT |
| Neighborhood Amenities | Pool,Tennis,Clubhouse,Park/Playground,Jogging Trails,Sports Court,Basketball Court |
| Home Faces | North |
| Multiple HOA | No |
| Area | 1803 |
| Year Built | 2023 |
| High School | Pieper |
| School District | Comal |
| Accessibility | No Carpet,First Floor Bath,Full Bath/Bed on 1st Flr,First Floor Bedroom |
| Proposed Terms | Conventional,FHA,VA,Cash |
| Elementary School | Timberwood Park |
| Middle School | Pieper Ranch |
| Legal Description | Cb 4847B Blk 35 Lot 18 (Timberwood Park Ut-6) Plat 9576/119 |
| Potential Short Sale | No |
| Taxes | 10802.83 |
Interior Features
| Kitchen Length | 18 |
|---|---|
| Kitchen Width | 10 |
| Total Bedrooms | 3 |
| Full Baths | 3 |
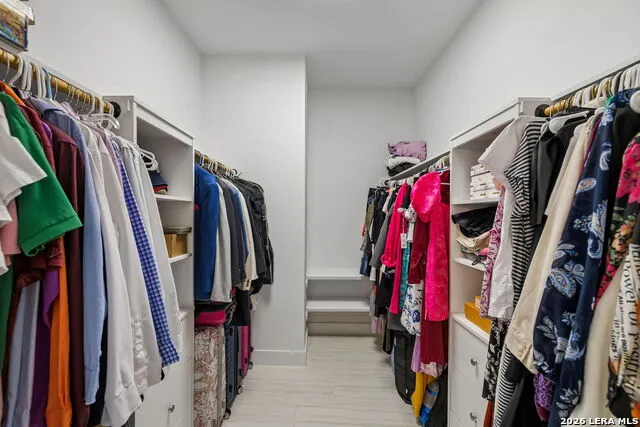
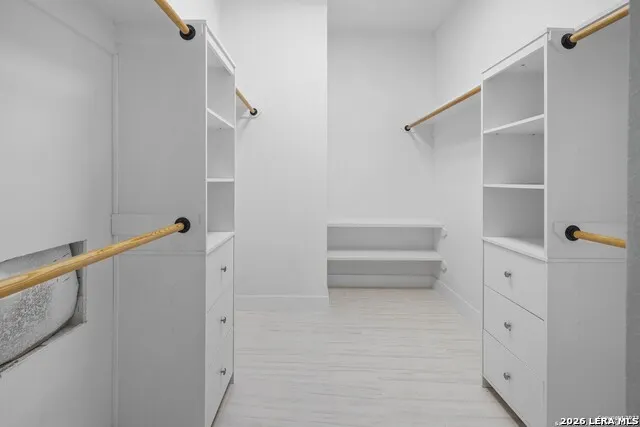
| Interior Features | One Living Area,Liv/Din Combo,Island Kitchen,Study/Library,Utility Room Inside,1st Floor Lvl/No Steps,High Ceilings,Open Floor Plan,All Bedrooms Downstairs,Walk in Closets |
| Stories | 1 |
| Dining Room Length | 12 |
| Dining Room Width | 10 |
| Flooring | Ceramic Tile,Wood |
| Living Room Width | 19 |
| Utility Room Length | 8 |
| Utility Room Width | 6 |
| Heating Fuel | Electric |
| # of Fireplaces | 1 |
| Bedroom2 Width | 11 |
| Bedroom3 Length | 12 |
| Bedroom3 Width | 11 |
| Living Room Length | 22 |
| WINDOW COVERINGS | All Remain |
Exterior Features
| Exterior | Stone/Rock,Wood,Stucco |
|---|---|
| Foundation | Slab |
| Pool (Y/N) | No |
| Exterior Features | Covered Patio,Privacy Fence,Has Gutters |
| Pool | None |
| Lot Size | 0.478 |
| Water/Sewer | Water System,City |
| Lot Description | 1/4 - 1/2 Acre |
| Inclusions | Ceiling Fans,Washer Connection,Dryer Connection,Cook Top,Built-In Oven,Microwave Oven,Disposal,Dishwasher |
| Lot Improvements | Street Paved |
| Garage Parking | Three Car Garage,Attached,Tandem |
Amenities
- Foreclosure
- Views
- Short Sale
- New Construction
- Adult 55+
- Lease To Own
- No HOA Fees
- Furnished
- Primary On Main
- Air Conditioning
- Seller Finance
- Green
- Fixer Upper
- Horse
- Golf
- Fireplace
- Deck
- Garage
- Basement
- Pool
Property vs Single Family Average in 78260
Price
Taxes
Year Built
Visits
In The Neighborhood
Just Listed
San Antonio
$ 580,000
- Type
- Single Family
- Size
- 2,959 SqFt
- Rooms
- 3 Beds + 3 Baths
Opendoor Brokerage, LLC 480-462-5392
Just Listed
San Antonio
$ 524,999
- Type
- Single Family
- Size
- 2,891 SqFt
- Rooms
- 3 Beds + 2.5 Baths
Orchard Brokerage 844-515-9880
Reduced
San Antonio
$ 815,000
- Type
- Single Family
- Size
- 2,606 SqFt
- Rooms
- 3 Beds + 2 Baths
Daniels & Daniels Real Estate 210-764-3444
Open House
San Antonio
$ 572,000
- Type
- Single Family
- Size
- 3,214 SqFt
- Rooms
- 4 Beds + 3 Baths
Opendoor Brokerage, LLC 480-462-5392
Open House
San Antonio
$ 1,075,000
- Type
- Single Family
- Size
- 4,091 SqFt
- Rooms
- 5 Beds + 4.5 Baths
Exquisite Properties, LLC 210-494-1695
Reduced
San Antonio
$ 385,000
- Type
- Single Family
- Size
- 1,500 SqFt
- Rooms
- 3 Beds + 2 Baths
Real Broker, LLC 855-450-0442
Reduced
San Antonio
$ 455,500
- Type
- Single Family
- Size
- 2,465 SqFt
- Rooms
- 4 Beds + 2.5 Baths
3Sixty Real Estate Group 210-781-0651
Golf Course
San Antonio
$ 539,000
- Type
- Single Family
- Size
- 2,314 SqFt
- Rooms
- 4 Beds + 3 Baths
Real Broker, LLC 855-450-0442
Reduced
San Antonio
$ 785,000
- Type
- Single Family
- Size
- 3,256 SqFt
- Rooms
- 4 Beds + 3 Baths
Home Team of America 210-490-8000
Views
San Antonio
$ 699,000
- Type
- Single Family
- Size
- 4,383 SqFt
- Rooms
- 6 Beds + 4 Baths
Real Broker, LLC 855-450-0442
Golf Course
San Antonio
$ 995,000
- Type
- Single Family
- Size
- 2,954 SqFt
- Rooms
- 4 Beds + 4 Baths
Real Broker, LLC 855-450-0442
Reduced
San Antonio
$ 1,035,000
- Type
- Single Family
- Size
- 4,371 SqFt
- Rooms
- 5 Beds + 4 Baths
San Antonio Elite Realty 210-455-8099
 Information provided courtesy of LERA MLS. IDX information is provided exclusively for consumers' personal, non-commercial use and may not be used for any purpose other than to identify prospective properties consumers may be interested in purchasing. Information is believed to be accurate but not guaranteed. Provided courtesy of LERA MLS. Copyright 2026 LERA MLS, All Rights Reserved. Data last updated September 17, 2026 6:56 PM UTC
 All information deemed reliable but not guaranteed. All properties are subject to prior sale, change or withdrawal. Neither listing broker(s) or information provider(s) shall be responsible for any typographical errors, misinformation, misprints and shall be held totally harmless. Listing(s) information is provided for consumer's personal, non-commercial use and may not be used for any purpose other than to identify prospective properties consumers may be interested in purchasing. The data relating
