
Views
Address
27328 Sterling Silver, San Antonio, TX
Price
$ 342,500
Property Attributes
- MLS#1993296
- TypeSingle Family
- Listing Status Active
- CountyBEXAR
- CitySan Antonio
- Area1803
- NeighborhoodThe Summit At Sterling Ridge
- Zip78260
- StyleOne Story
- Year Built2018
- Taxes$ 5872
- Price$ 342,500
- Bedrooms3
- Full Bathrooms2
- Half Bathrooms0
- Sqr Footage1494
- Lot Size0.125 Acres
Data Source:
LERA MLS
Property Description
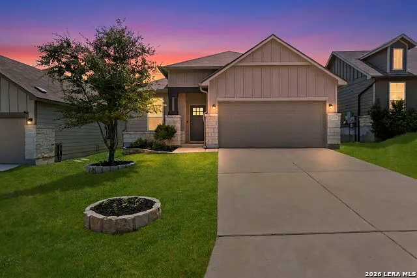
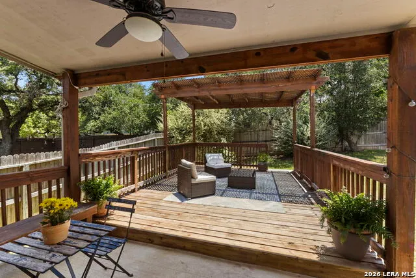
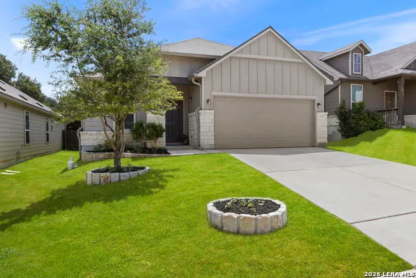
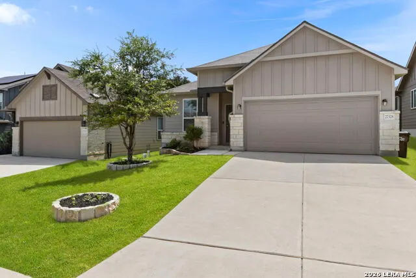
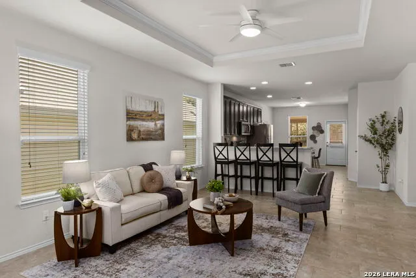
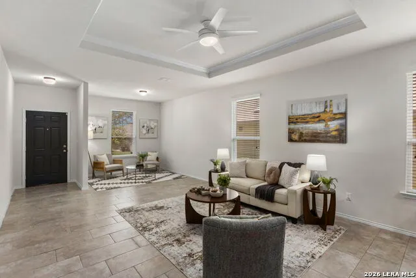
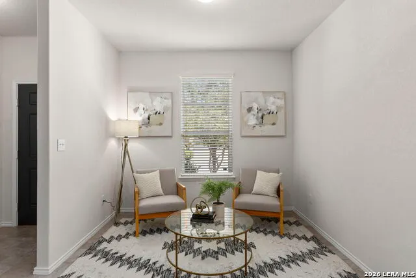
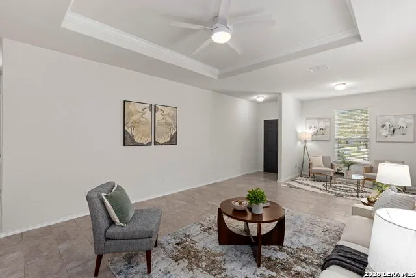
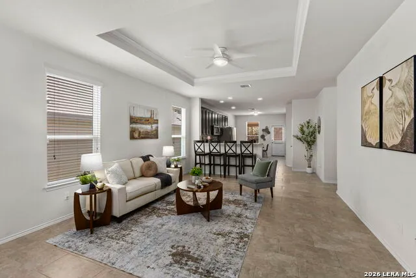
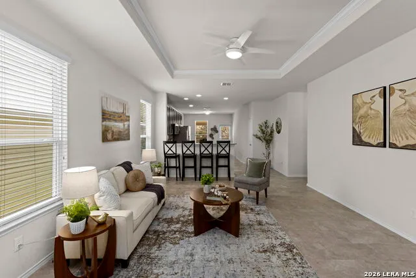
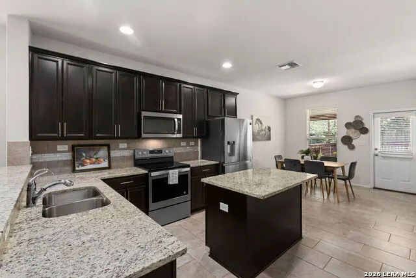
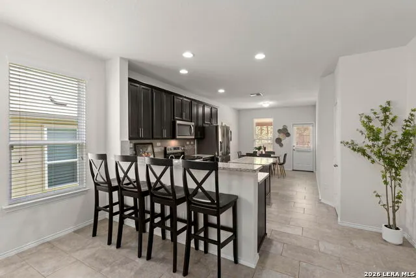

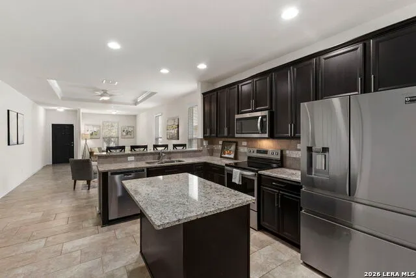
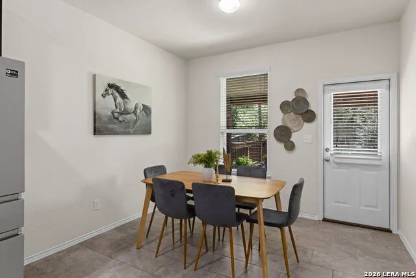
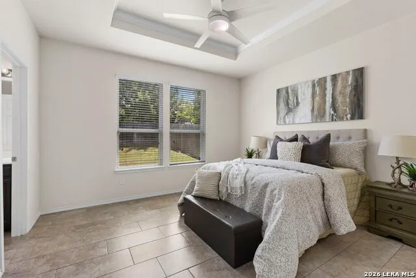
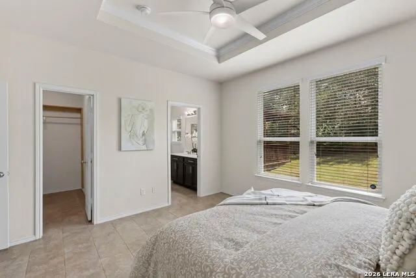
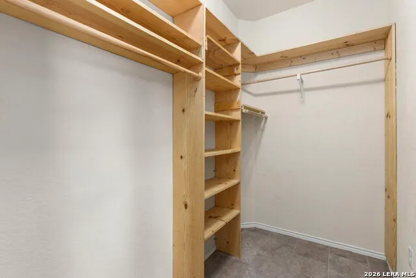
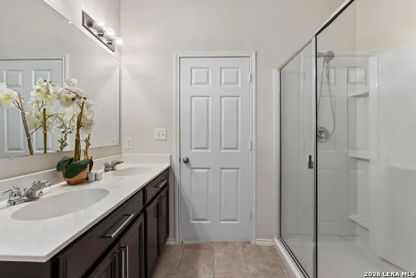
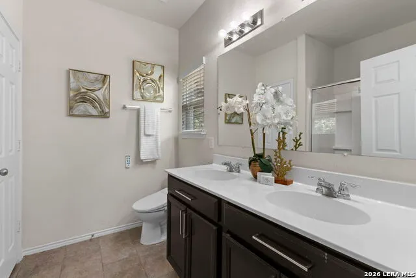
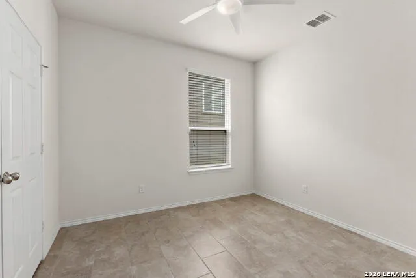
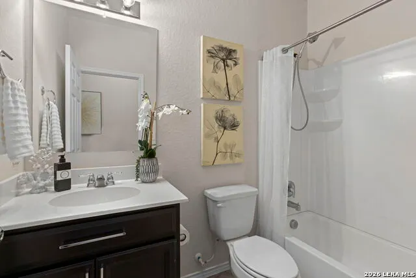
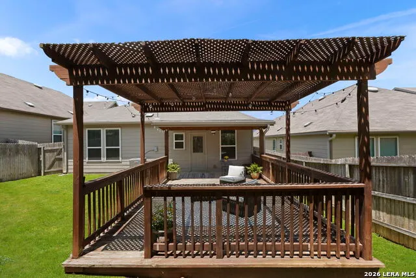
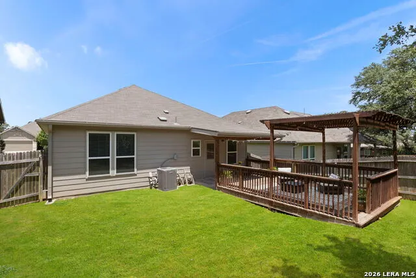
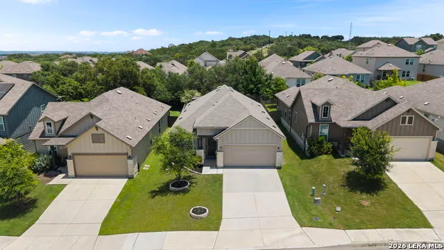
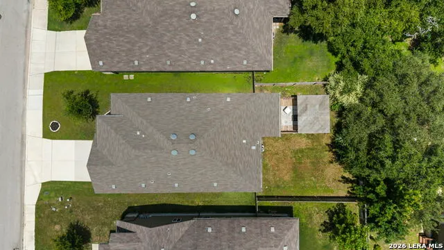
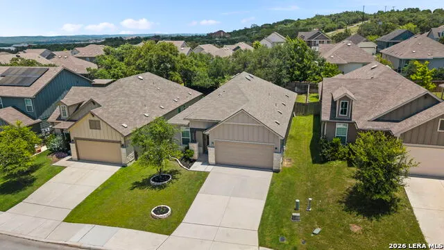
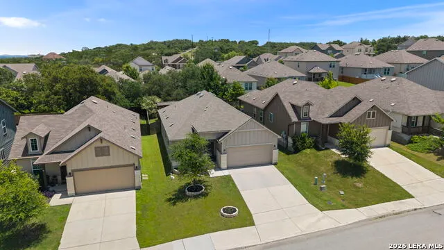
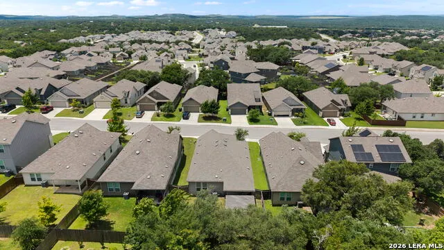
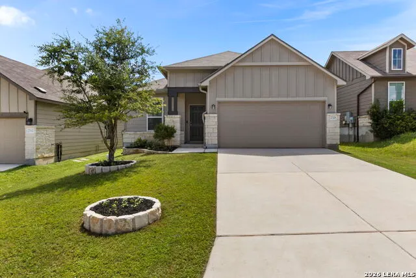
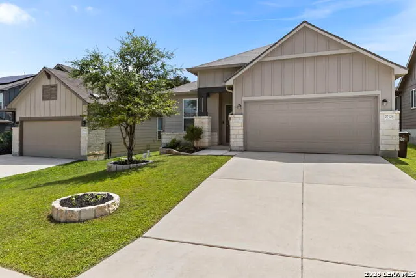
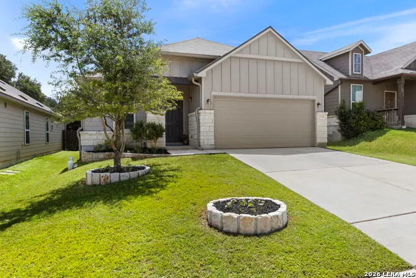
Better than new and impeccably maintained, this move-in-ready 3-bedroom, 2-bath single-story home is located in highly acclaimed Comal ISD and zoned to Timberwood Park Elementary, Pieper Ranch Middle School, and Pieper High School. Nestled on a level homesite with enhanced backyard privacy and no steps from the garage, front entry, or backyard, this home offers comfortable living in desirable Sterling Ridge. Residents enjoy access to a community pool, park, and playground while being just minutes from Highway 281, Loop 1604, Highway 46, shopping, dining, medical facilities, and everyday conveniences. The open-concept floor plan features fresh interior paint, abundant natural light, high ceilings, and tile flooring throughout with NO carpet. The spacious island kitchen is designed for both everyday living and entertaining, offering granite countertops, upgraded stainless steel appliances, 42-inch cabinetry, a walk-in pantry, multiple dining areas, and generous prep and storage space. A versatile sitting area off the entry creates the perfect reading nook, home office, flex space, or additional living area. The private primary suite features a custom walk-in closet system, double vanity, oversized walk-in shower, bidet, and thoughtful storage throughout. Two secondary bedrooms provide flexibility for guests, family, hobbies, or a dedicated workspace. Outdoor living is a true highlight, featuring an oversized covered deck with pergola-style shade structure, landscape lighting, grilling area, and a level backyard designed for entertaining and relaxation. Enjoy peaceful backyard views from both the primary suite and outdoor living spaces. Additional upgrades include a GeoCrete-coated garage floor, irrigation system, water softener, and upgraded stainless steel appliance package. Conveniently located in the highly desirable 78260 corridor, this meticulously cared-for home offers exceptional value with easy access to major commuter routes, top-rated schools, retail, dining, and healthcare. Enjoy Hill Country living with a commute of less than 30 minutes to Downtown San Antonio and San Antonio International Airport.
| Elementary School | Middle School | High School |
|---|---|---|
| Timberwood Park Elementary School | Pieper Ranch Middle School | Pieper High School |
| Price History | |
|---|---|
| 6/19/2026 | Listed $350,000 |
| 7/22/2026 | 3$342,500 |
General Features
| Living Area | 1494 |
|---|---|
| Construction | Pre-Owned |
| Heating | Central |
| Cooling | One Central |
| Bathrooms | 2 |
| HOA Fee | 112.5 |
| Subdivision | THE SUMMIT AT STERLING RIDGE |
| Builder | Centex |
| Class | Single Residential |
| Type | Single Family Detached |
| Style | One Story |
| Roof | Composition |
| HOA Mandatory | Mandatory |
| Miscellaneous | Home Service Plan,Builder 10-Year Warranty,Virtual Tour,Investor Potential,Cluster Mail Box,School Bus |
| Status | Active |
| HOA Frequency | Quarterly |
| Attached Garage | Yes |
| HOA Name | SUMMIT AT STERLING RIDGE HOA |
| Neighborhood Amenities | Pool,Park/Playground |
| Multiple HOA | No |
| Area | 1803 |
| Year Built | 2018 |
| High School | Pieper |
| School District | Comal |
| Accessibility | No Steps Down,Level Lot,Level Drive,First Floor Bath,Full Bath/Bed on 1st Flr,First Floor Bedroom |
| Proposed Terms | Conventional,FHA,VA,Cash,Investors OK |
| Elementary School | Timberwood Park |
| Middle School | Pieper Ranch |
| Legal Description | Cb 4840A (Sterling Ridge Ut-2),Block 10 Lot 21 2019-New Per |
| Potential Short Sale | No |
| Taxes | 5872.06 |
Interior Features
| Kitchen Length | 12 |
|---|---|
| Kitchen Width | 14 |
| Total Bedrooms | 3 |
| Full Baths | 2 |
| Interior Features | Two Living Area,Eat-In Kitchen,Two Eating Areas,Island Kitchen,Breakfast Bar,Utility Room Inside,Secondary Bedroom Down,1st Floor Lvl/No Steps,High Ceilings,Open Floor Plan,Cable TV Available,High Sp |
| Stories | 1 |
| Dining Room Length | 10 |
| Dining Room Width | 10 |
| Flooring | Ceramic Tile |
| Living Room Width | 14 |
| Utility Room Length | 7 |
| Utility Room Width | 8 |
| Heating Fuel | Electric |
| Bedroom2 Width | 9 |
| Bedroom3 Length | 10 |
| Bedroom3 Width | 9 |
| Entry Room Length | 4 |
| Entry Room Width | 8 |
| Family Room Length | 17 |
| Living Room Length | 28 |
| WINDOW COVERINGS | Some Remain |
Exterior Features
| Exterior | Stone/Rock,Siding |
|---|---|
| Foundation | Slab |
| Pool (Y/N) | No |
| Exterior Features | Patio Slab,Covered Patio,Privacy Fence,Sprinkler System,Double Pane Windows |
| Pool | None |
| Lot Size | 0.125 |
| Water/Sewer | Water System,Sewer System |
| Lot Description | Sloping,Level |
| Inclusions | Ceiling Fans,Washer Connection,Dryer Connection,Cook Top,Self-Cleaning Oven,Microwave Oven,Stove/Range,Refrigerator,Disposal,Dishwasher,Ice Maker Connection,Water Softener (owned),Smoke Alarm,Pre-Wir |
| Lot Improvements | Street Paved,Curbs,Sidewalks,Streetlights |
| Garage Parking | Two Car Garage,Attached |
Amenities
- Foreclosure
- Views
- Short Sale
- New Construction
- Adult 55+
- Lease To Own
- No HOA Fees
- Furnished
- Primary On Main
- Air Conditioning
- Seller Finance
- Green
- Fixer Upper
- Horse
- Golf
- Fireplace
- Deck
- Garage
- Basement
- Pool
Property vs Single Family Average in 78260
Price
Taxes
Year Built
Visits
 Information provided courtesy of LERA MLS. IDX information is provided exclusively for consumers' personal, non-commercial use and may not be used for any purpose other than to identify prospective properties consumers may be interested in purchasing. Information is believed to be accurate but not guaranteed. Provided courtesy of LERA MLS. Copyright 2026 LERA MLS, All Rights Reserved. Data last updated September 21, 2026 2:08 AM UTC
 All information deemed reliable but not guaranteed. All properties are subject to prior sale, change or withdrawal. Neither listing broker(s) or information provider(s) shall be responsible for any typographical errors, misinformation, misprints and shall be held totally harmless. Listing(s) information is provided for consumer's personal, non-commercial use and may not be used for any purpose other than to identify prospective properties consumers may be interested in purchasing. The data relating
