
Price Reduction
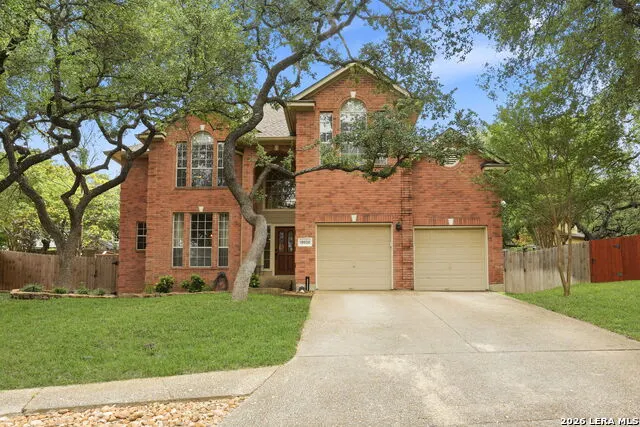
Address
13502 Charter Bend Dr, San Antonio, TX
Price
$ 549,000
Property Attributes
- MLS#1993273
- TypeSingle Family
- Listing Status Active
- CountyBEXAR
- CitySan Antonio
- Area0600
- NeighborhoodSummerfield
- Zip78231
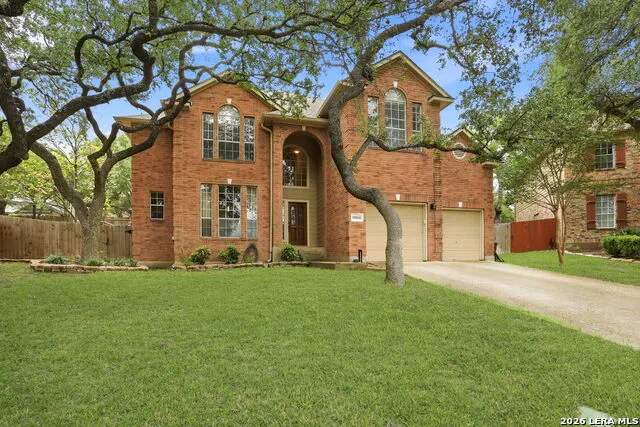
- StyleTwo Story,Traditional
- Year Built1994
- Taxes$ 13247
- Price$ 549,000
- Bedrooms5
- Full Bathrooms3
- Half Bathrooms1
- Sqr Footage2882
- Lot Size0.253 Acres
Data Source:
LERA MLS
Property Description
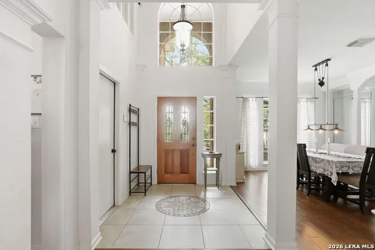
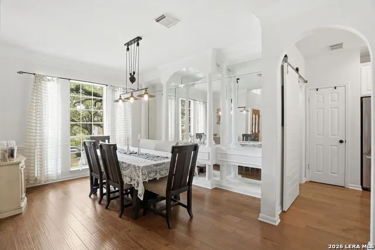
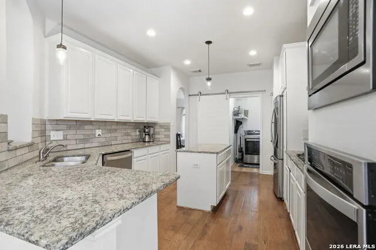
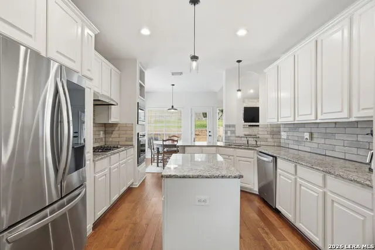
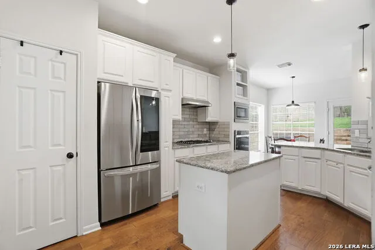
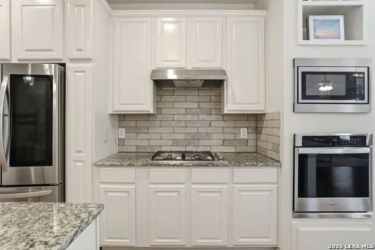
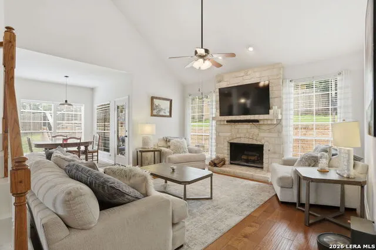
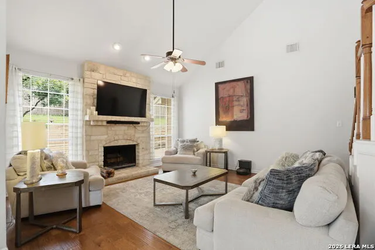
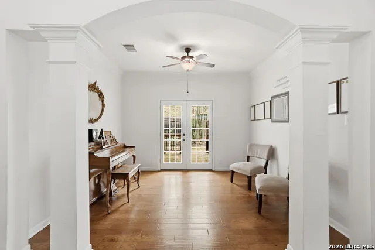
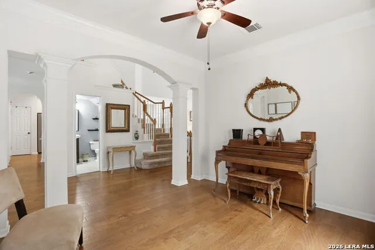
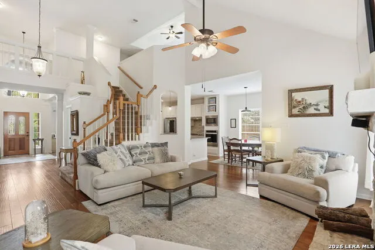
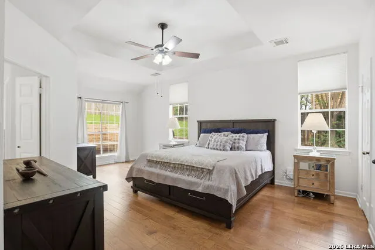
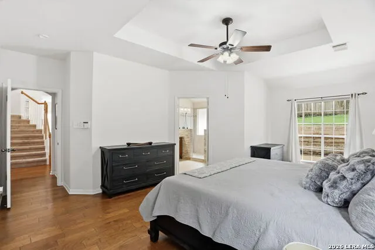
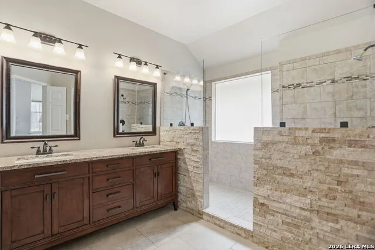
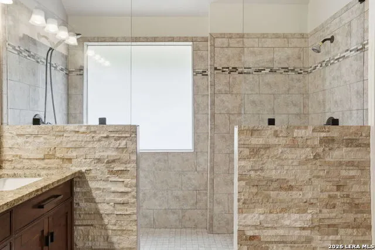
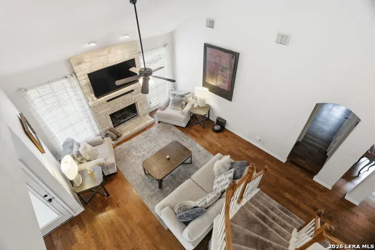
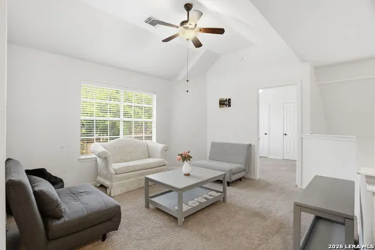
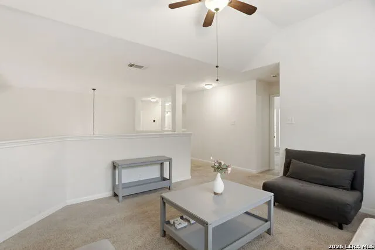
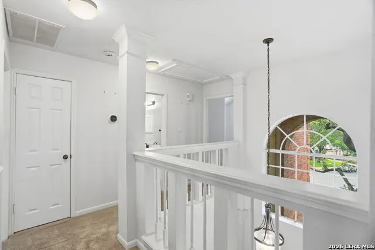
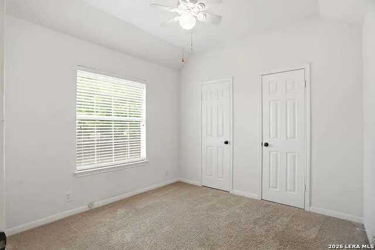
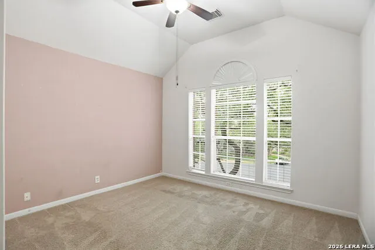
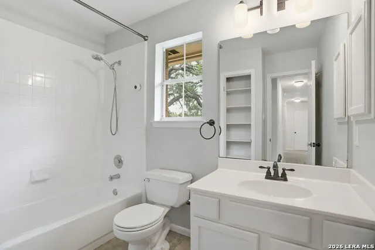
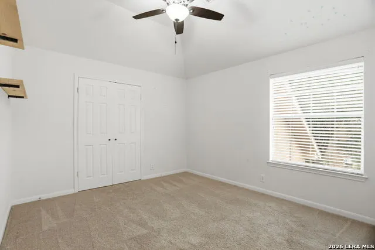
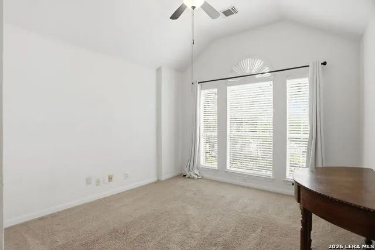
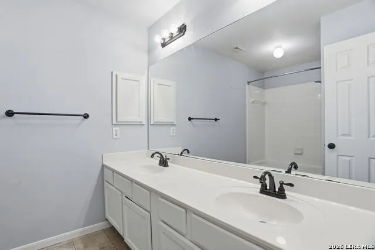
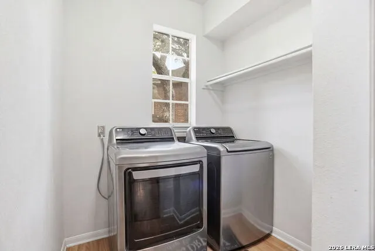
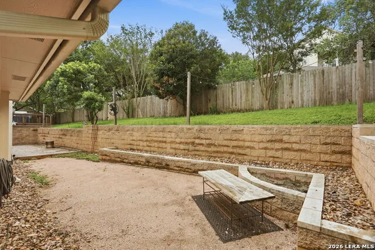
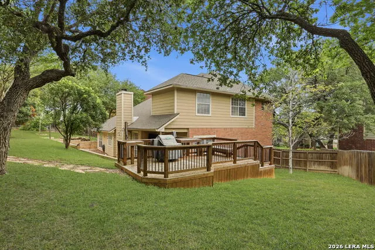
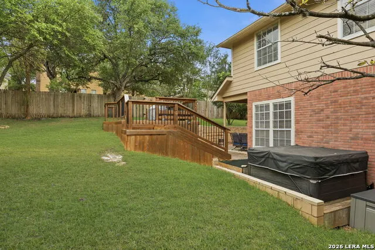
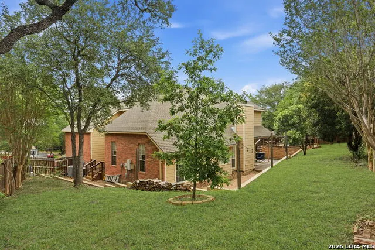
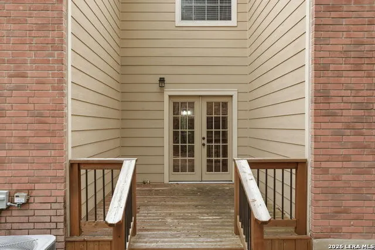
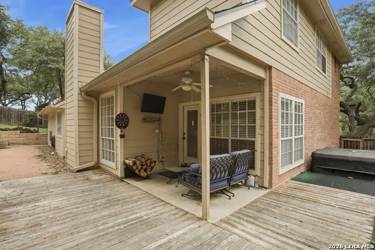
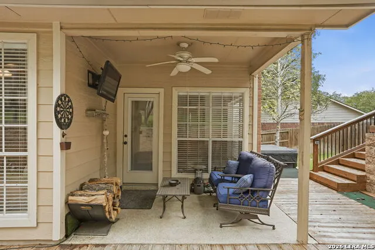
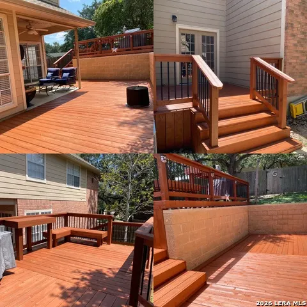
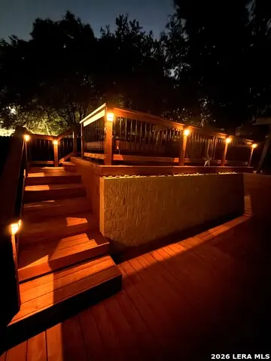
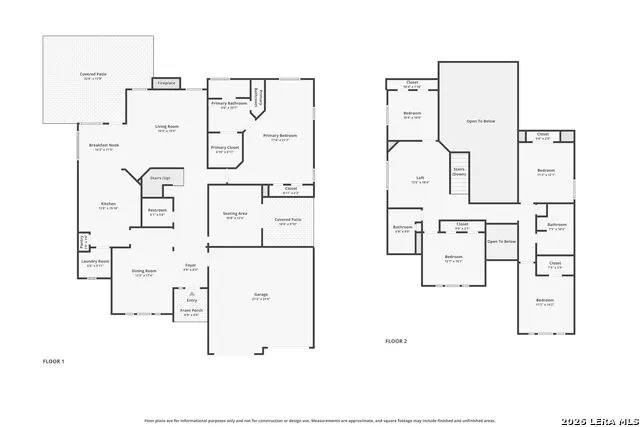
Tucked away on a quiet cul-de-sac in the highly sought-after, gated and guarded community of Summerfield, this beautifully updated home is made for both everyday living and effortless entertaining. It offers privacy, space, and an unbeatable connection to neighborhood life, with a private backyard gate that provides direct access to the community's pool, clubhouse, and amenities. Inside, the open floor plan flows seamlessly from room to room, anchored by a stunning Austin stone fireplace that sets the tone for gathering with family and friends. The kitchen is a natural hub for hosting, impressing with a gas cooktop, granite counters, custom cabinetry, a large island made for mingling, recessed lighting, and stainless steel Whirlpool appliances. The private downstairs owners retreat offers a true escape, featuring a remodeled bath with a walk-in double shower and hot water circulating pump. Down the hall, the office adds flexibility with French doors and its own private deck with outside access, perfect as a quiet workspace or an additional spot to unwind. Step outside and the entertaining possibilities multiply. A multi-level, 500+ sq ft tiered deck creates distinct spaces for lounging, dining, and gathering around the fire pit, complemented by custom planters, a new retaining wall, and mounted TV connections for game days and movie nights under the stars. Whether it's a quiet evening or a full-scale get-together, this backyard delivers. Additional upgrades include a new roof (2020), new HVAC unit (2025) with Ecobee smart thermostat, new hot water heater (2026), gutters, updated upstairs bath tile, new fans and light fixtures, slide-out kitchen cabinetry, a barn door at the laundry entrance, extra garage storage, and fresh deck stain (2026). Beyond the home, Summerfield is known for its strong sense of community, featuring a pool, clubhouse, sport court, playground, pickleball, basketball, sand volleyball, and a popular neighborhood swim team loved by local kids. Enjoy direct access to the Salado Creek Greenway Trails into Hardberger Park, plus easy reach to the airport, medical center, USAA, Downtown, La Cantera, and The Rim. You're only minutes from the Alon, El Mirasol, Myron's Steakhouse, Frederick's Bistro, HEB, and more. A true gem in one of San Antonio's most desirable neighborhoods, where the home and the neighborhood are made for entertaining.
| Elementary School | Middle School | High School |
|---|---|---|
| Oak Meadow Elementary School | Jackson Middle School | Churchill High School |
| Price History | |
|---|---|
| 6/19/2026 | Listed $569,999 |
| 7/31/2026 | 3$557,000 |
| 9/3/2026 | 2$549,000 |
General Features
| Living Area | 2882 |
|---|---|
| Construction | Pre-Owned |
| Heating | Central |
| Cooling | Two Central |
| Half Baths | 1 |
| Bathrooms | 4 |
| HOA Fee | 400 |
| Subdivision | SUMMERFIELD |
| Builder | Plantation Homes |
| Class | Single Residential |
| Type | Single Family Detached |
| Style | Two Story,Traditional |
| Roof | Composition |
| HOA Mandatory | Mandatory |
| Miscellaneous | Cluster Mail Box |
| Status | Active |
| HOA Frequency | Quarterly |
| Attached Garage | No |
| HOA Name | SUMMERFIELD HOMEOWNERS ASSOCIATION |
| Neighborhood Amenities | Controlled Access,Pool,Clubhouse,Park/Playground,Jogging Trails,Sports Court,Guarded Access |
| Home Faces | North |
| Multiple HOA | No |
| Area | 0600 |
| Year Built | 1994 |
| High School | Churchill |
| School District | North East I.S.D. |
| Accessibility | First Floor Bath,Full Bath/Bed on 1st Flr,First Floor Bedroom,Stall Shower |
| Proposed Terms | Conventional,FHA,VA,TX Vet,Cash |
| Elementary School | Oak Meadow |
| Middle School | Jackson |
| Legal Description | Ncb 17121 Blk 1 Lot 25 (Voelcker Ranch Pud Ut-2) |
| Taxes | 13247 |
Interior Features
| Kitchen Length | 16 |
|---|---|
| Kitchen Width | 12 |
| Total Bedrooms | 5 |
| Full Baths | 3 |
| Interior Features | Two Living Area,Separate Dining Room,Eat-In Kitchen,Two Eating Areas,Island Kitchen,Breakfast Bar,Walk-In Pantry,Study/Library,Loft,Utility Room Inside,High Ceilings,Open Floor Plan,Cable TV Availabl |
| Stories | 2 |
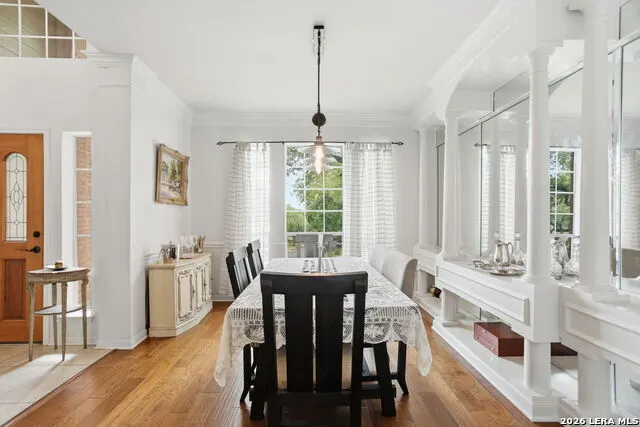
| Dining Room Length | 16 |
| Dining Room Width | 12 |
| Breakfast Room Length | 10 |
| Breakfast Room Width | 9 |
| Flooring | Carpeting,Ceramic Tile,Wood |
| Living Room Width | 16 |
| Utility Room Length | 6 |
| Utility Room Width | 6 |
| Heating Fuel | Natural Gas |
| # of Fireplaces | 1 |
| Bedroom2 Width | 10 |
| Bedroom3 Length | 12 |
| Bedroom3 Width | 11 |
| Bedroom4 Length | 11 |
| Bedroom4 Width | 11 |
| Bedroom5 Length | 11 |
| Bedroom5 Width | 10 |
| Entry Room Length | 18 |
| Entry Room Width | 7 |
| Living Room Length | 17 |
| Study/Office Length | 12 |
| Study/Office Width | 11 |
| WINDOW COVERINGS | Some Remain |
Exterior Features
| Exterior | Brick |
|---|---|
| Foundation | Slab |
| Pool (Y/N) | No |
| Exterior Features | Patio Slab,Covered Patio,Deck/Balcony,Privacy Fence,Partial Sprinkler System,Has Gutters,Mature Trees |
| Pool | Hot Tub |
| Lot Size | 0.253 |
| Water/Sewer | City |
| Lot Description | Cul-de-Sac/Dead End,1/4 - 1/2 Acre,Mature Trees (ext feat) |
| Inclusions | Ceiling Fans,Chandelier,Washer Connection,Dryer Connection,Cook Top,Built-In Oven,Microwave Oven,Gas Cooking,Disposal,Dishwasher,Ice Maker Connection,Water Softener (owned),Vent Fan,Smoke Alarm,Secur |
| Lot Improvements | Street Paved,Curbs,Sidewalks,Streetlights |
| Garage Parking | Two Car Garage |
Amenities
- Foreclosure
- Views
- Short Sale
- New Construction
- Adult 55+
- Lease To Own
- No HOA Fees
- Furnished
- Primary On Main
- Air Conditioning
- Seller Finance
- Green
- Fixer Upper
- Horse
- Golf
- Fireplace
- Deck
- Garage
- Basement
- Pool
Property vs Single Family Average in 78231
Price
Taxes
Year Built
Visits
 Information provided courtesy of LERA MLS. IDX information is provided exclusively for consumers' personal, non-commercial use and may not be used for any purpose other than to identify prospective properties consumers may be interested in purchasing. Information is believed to be accurate but not guaranteed. Provided courtesy of LERA MLS. Copyright 2026 LERA MLS, All Rights Reserved. Data last updated September 18, 2026 9:20 PM UTC
 All information deemed reliable but not guaranteed. All properties are subject to prior sale, change or withdrawal. Neither listing broker(s) or information provider(s) shall be responsible for any typographical errors, misinformation, misprints and shall be held totally harmless. Listing(s) information is provided for consumer's personal, non-commercial use and may not be used for any purpose other than to identify prospective properties consumers may be interested in purchasing. The data relating
