
Price Reduction


Address
170 Hermine Blvd, San Antonio, TX
Price
$ 369,000
Property Attributes
- MLS#1992978
- TypeSingle Family
- Listing Status Active
- CountyBEXAR
- CitySan Antonio
- Area0900
- NeighborhoodOlmos Park Terrace
- Zip78212
- StyleOne Story
- Year Built1934
- Taxes$ 5607
- Price$ 369,000
- Bedrooms3
- Full Bathrooms2
- Half Bathrooms0
- Sqr Footage1616
- Lot Size0.178 Acres
Data Source:
LERA MLS
Property Description
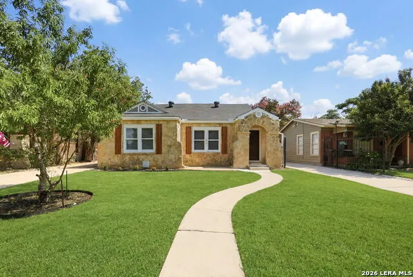
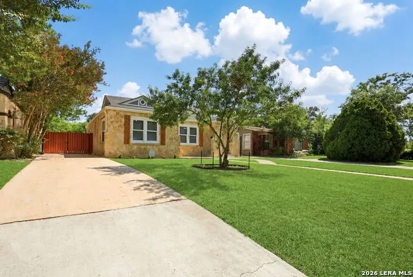
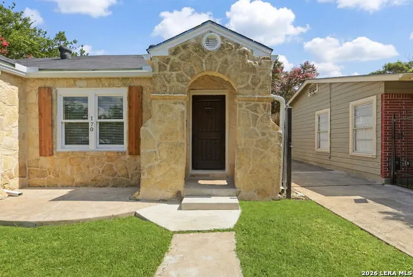
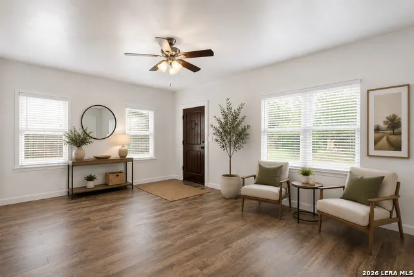
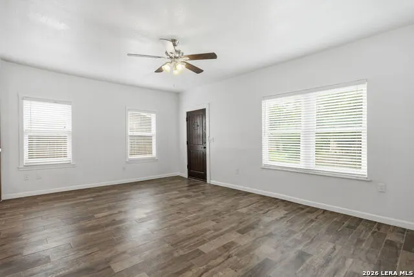
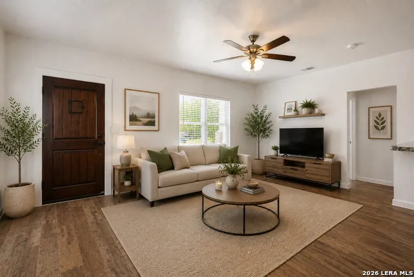
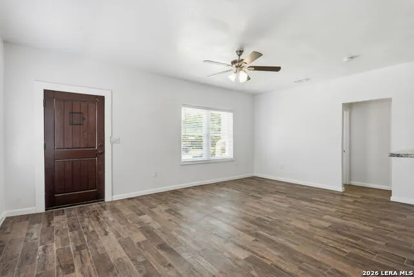
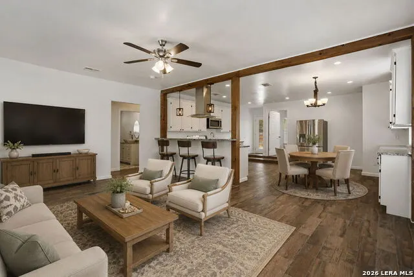
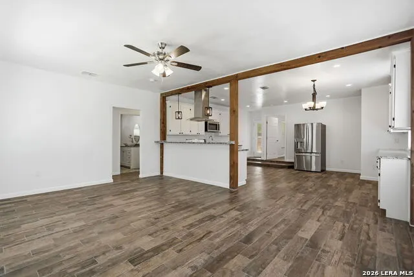
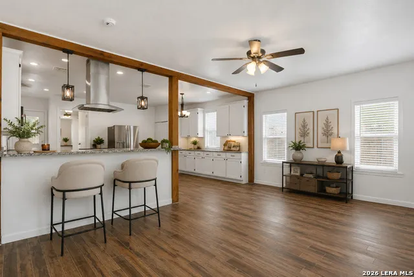
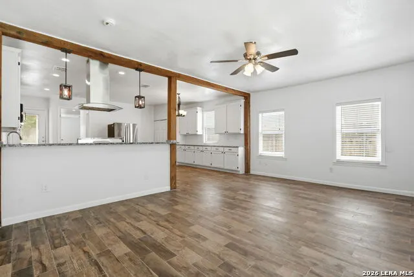
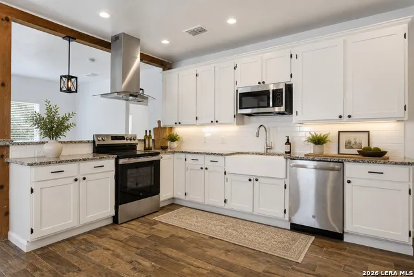
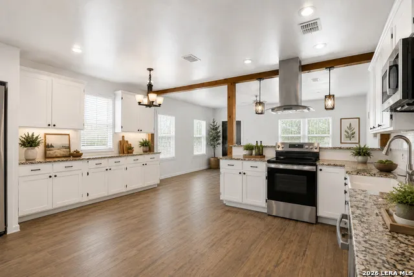
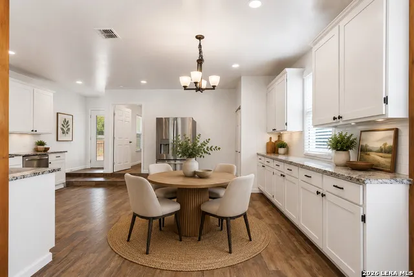
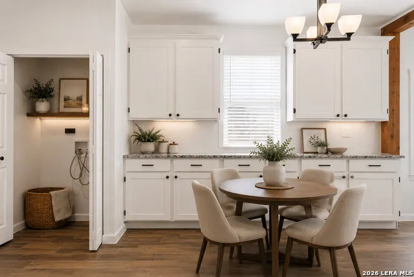
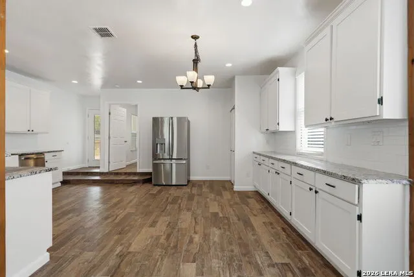
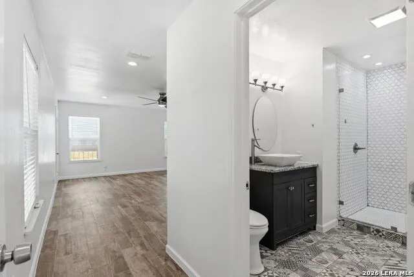
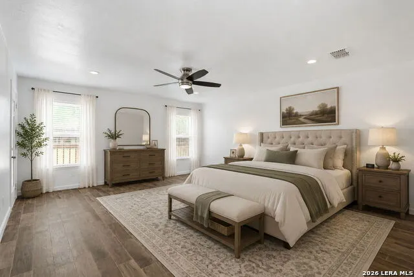
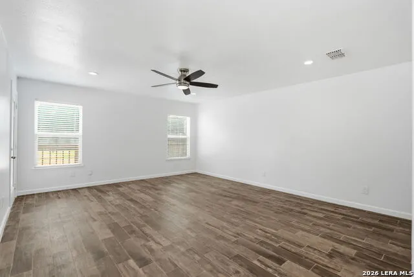
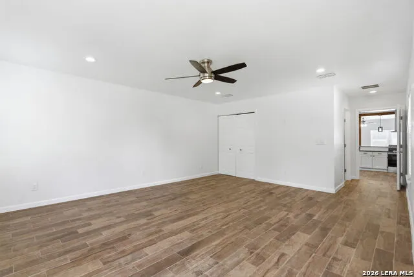
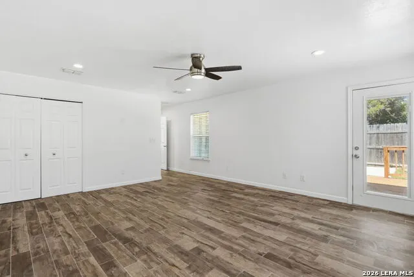
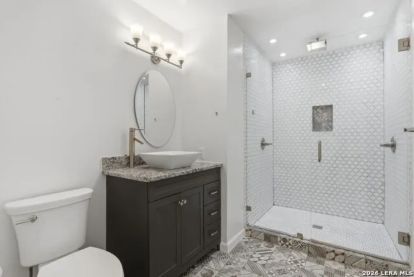
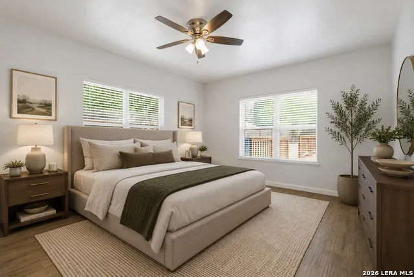
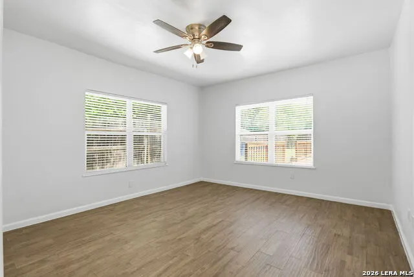
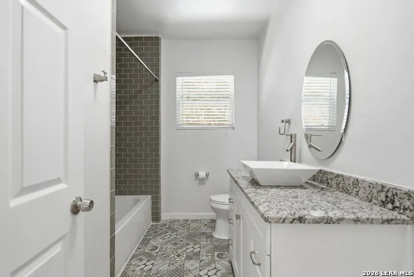
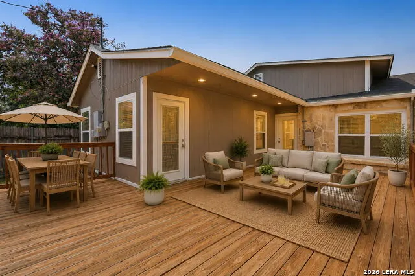
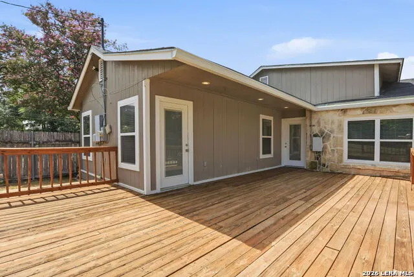
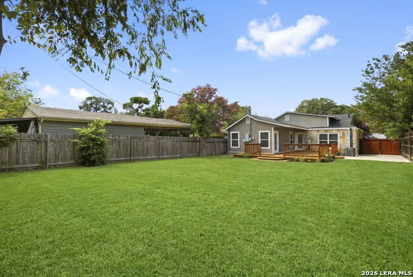
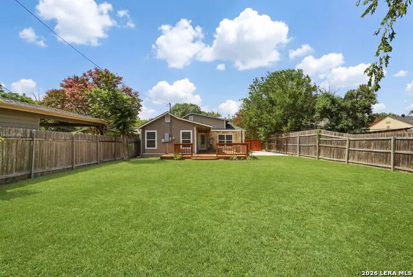
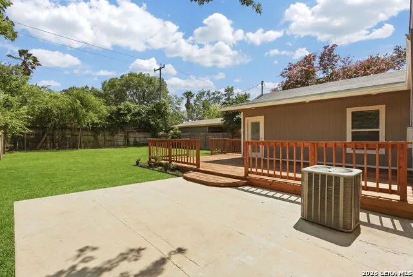
Beautifully remodeled one-story home in the desirable Olmos Park Terrace. This charming home features an open floorplan perfect for entertaining family and friends. The spacious updated kitchen includes stainless steel appliances (refrigerator included), granite countertops, new cabinetry, subway tile accents and plenty of storage. Three extra-large bedrooms with renovated bathrooms. Outside, experience true Texas living with a beautifully designed outdoor living area, ideal for relaxing, dining, and entertaining. Just minutes away from Downtown, 5 star dining and shopping, PGA golfing, The Pearl, The Quarry, Ft. Sam and so much more!!
| Elementary School | Middle School | High School |
|---|---|---|
| Rogers Elementary School | Mark Twain Middle School | Edison High School |
| Price History | |
|---|---|
| 6/18/2026 | Listed $385,000 |
| 7/9/2026 | 2$380,000 |
| 8/31/2026 | 3$369,000 |
General Features
| Living Area | 1616 |
|---|---|
| Energy Efficiency | Ceiling Fans |
| Construction | Pre-Owned |
| Heating | Heat Pump |
| Cooling | One Central |
| Bathrooms | 2 |
| Subdivision | OLMOS PARK TERRACE |
| Builder | Unknown |
| Class | Single Residential |
| Type | Single Family Detached |
| Style | One Story |
| Roof | Composition |
| HOA Mandatory | None |
| Status | Active |
| Attached Garage | No |
| Neighborhood Amenities | None |
| Area | 0900 |
| Year Built | 1934 |
| High School | Edison |
| School District | San Antonio I.S.D. |
| Proposed Terms | Conventional,FHA,VA,Cash |
| Elementary School | Rogers |
| Middle School | Mark Twain |
| Legal Description | Ncb 9007 Blk 13 Lot 5&6 |
| Potential Short Sale | No |
| Taxes | 5607.95 |
Interior Features
| Kitchen Length | 13 |
|---|---|
| Kitchen Width | 11 |
| Total Bedrooms | 3 |
| Full Baths | 2 |
| Interior Features | One Living Area,Breakfast Bar,Utility Room Inside,Secondary Bedroom Down,1st Floor Lvl/No Steps,Open Floor Plan,Cable TV Available,All Bedrooms Downstairs,Laundry Main Level,Laundry Room,Telephone |
| Stories | 1 |
| Flooring | Ceramic Tile |
| Heating Fuel | Electric |
| Bedroom2 Width | 12 |
| Bedroom3 Length | 13 |
| Bedroom3 Width | 12 |
| Family Room Length | 18 |
| WINDOW COVERINGS | All Remain |
Exterior Features
| Exterior | 3 Sides Masonry,Stone/Rock |
|---|---|
| Pool (Y/N) | No |
| Exterior Features | Patio Slab,Deck/Balcony,Privacy Fence |
| Pool | None |
| Lot Size | 0.178 |
| Water/Sewer | Water System,Sewer System |
| Inclusions | Ceiling Fans,Chandelier,Washer Connection,Dryer Connection,Stove/Range,Disposal,Dishwasher,Vent Fan,Smoke Alarm,Electric Water Heater,Smooth Cooktop,Solid Counter Tops,City Garbage service |
| Lot Improvements | Street Paved,Curbs,Streetlights,Fire Hydrant w/in 500',City Street |
| Garage Parking | None/Not Applicable |
Amenities
- Foreclosure
- Views
- Short Sale
- New Construction
- Adult 55+
- Lease To Own
- No HOA Fees
- Furnished
- Primary On Main
- Air Conditioning
- Seller Finance
- Green
- Fixer Upper
- Horse
- Golf
- Fireplace
- Deck
- Garage
- Basement
- Pool
Property vs Single Family Average in 78212
Price
Taxes
Year Built
Visits
In The Neighborhood
Golf Course
San Antonio
$ 475,000
- Type
- Single Family
- Size
- 1,621 SqFt
- Rooms
- 3 Beds + 2 Baths
Phyllis Browning Company 210-408-2500
Reduced
San Antonio
$ 255,000
- Type
- Single Family
- Size
- 1,533 SqFt
- Rooms
- 3 Beds + 1.5 Baths
San Antonio Portfolio KW RE 210-698-9996
Reduced
San Antonio
$ 349,000
- Type
- Single Family
- Size
- 1,280 SqFt
- Rooms
- 2 Beds + 1 Baths
Mission Real Estate Group 210-690-0050
Eco Friendly
San Antonio
$ 475,000
- Type
- Single Family
- Size
- 1,402 SqFt
- Rooms
- 3 Beds + 2 Baths
San Antonio Elite Realty 210-455-8099
 Information provided courtesy of LERA MLS. IDX information is provided exclusively for consumers' personal, non-commercial use and may not be used for any purpose other than to identify prospective properties consumers may be interested in purchasing. Information is believed to be accurate but not guaranteed. Provided courtesy of LERA MLS. Copyright 2026 LERA MLS, All Rights Reserved. Data last updated September 18, 2026 9:20 PM UTC
 All information deemed reliable but not guaranteed. All properties are subject to prior sale, change or withdrawal. Neither listing broker(s) or information provider(s) shall be responsible for any typographical errors, misinformation, misprints and shall be held totally harmless. Listing(s) information is provided for consumer's personal, non-commercial use and may not be used for any purpose other than to identify prospective properties consumers may be interested in purchasing. The data relating
