
Views


Address
217 Wild Horse, Pipe Creek, TX
Price
$ 685,000
Property Attributes
- MLS#1971438
- TypeSingle Family
- Listing Status Active
- CountyBANDERA
- CityPipe Creek
- Area2400
- NeighborhoodMustang Cros
- Zip78063
- StyleOne Story,Traditional,Texas Hill Country
- Year Built1994
- Taxes$ 7700
- Price$ 685,000
- Bedrooms3
- Full Bathrooms2
- Half Bathrooms1
- Sqr Footage2459
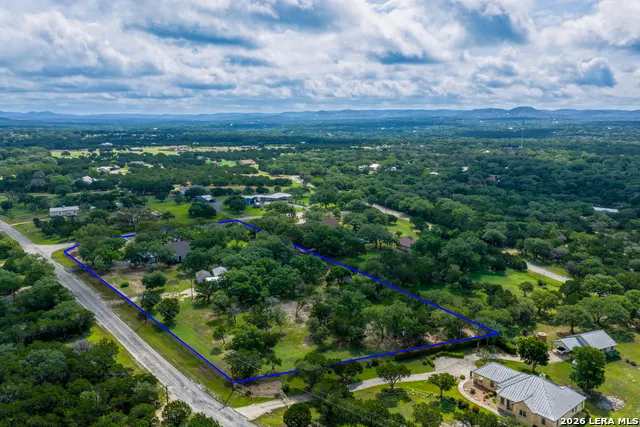
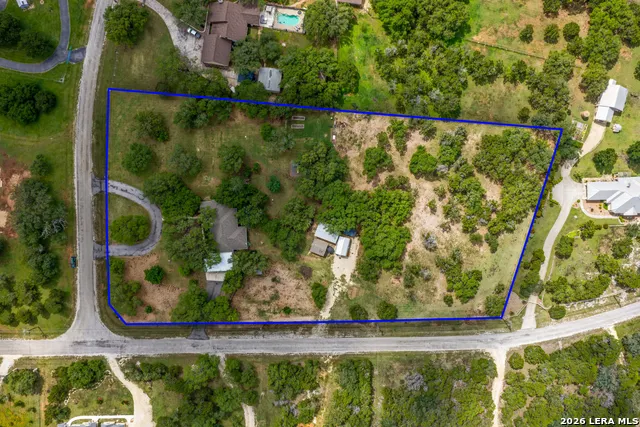
- Lot Size3.988 Acres
Data Source:
LERA MLS
Property Description
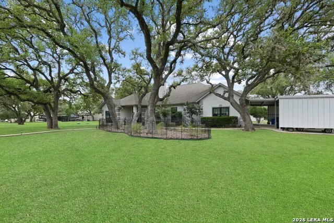
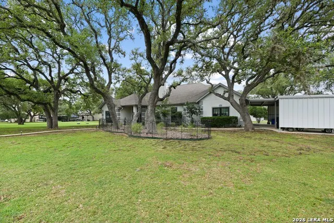
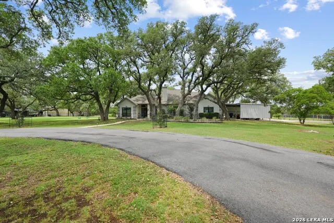
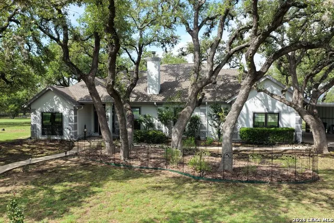
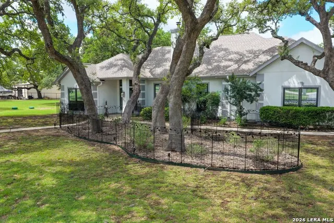
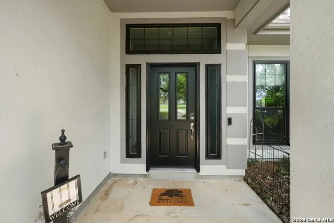
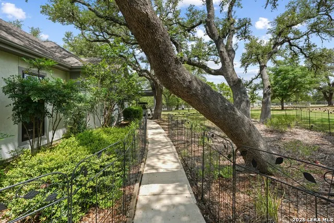
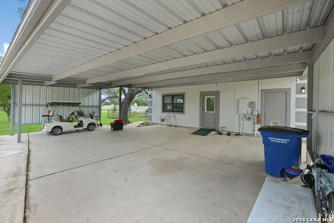
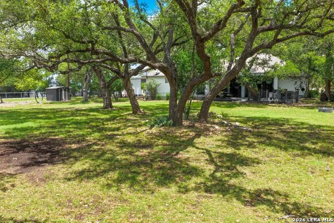
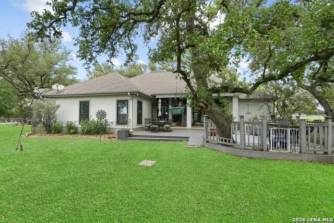
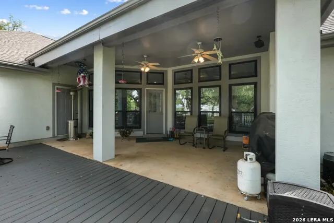
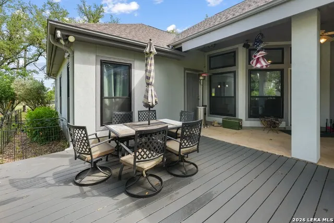
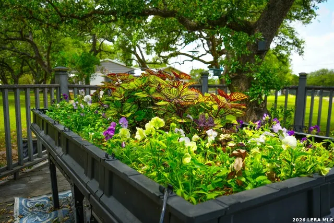
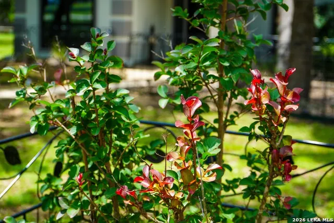
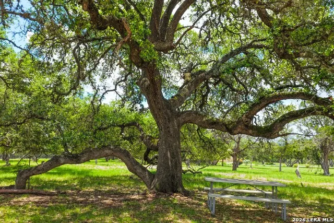
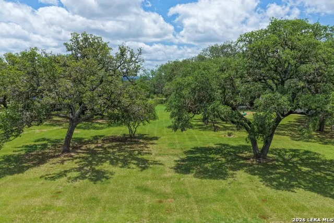
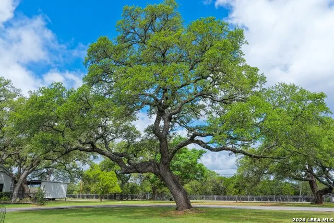
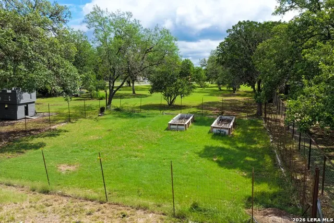
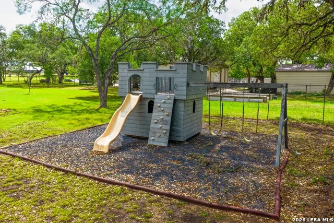
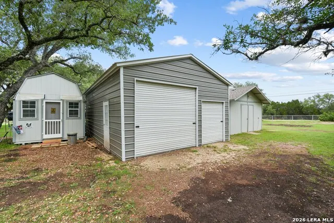
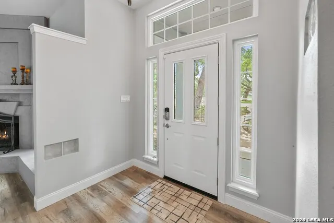
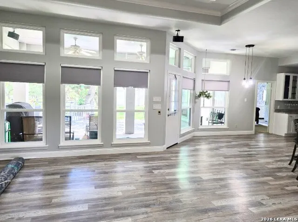
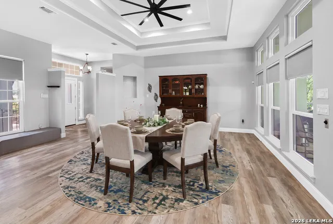
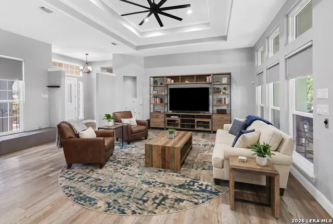
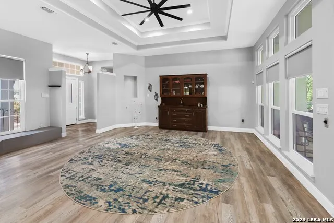
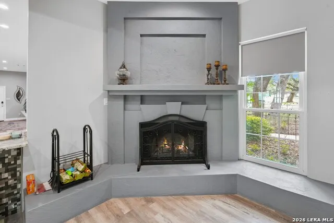
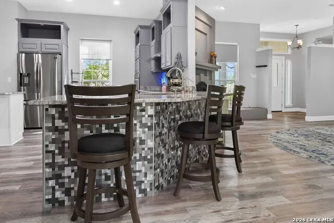
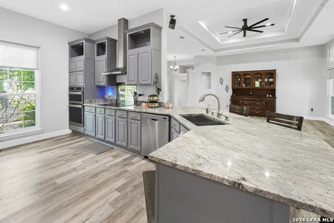
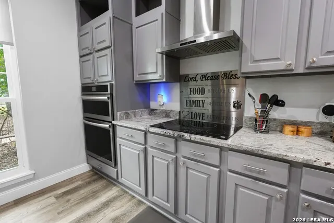
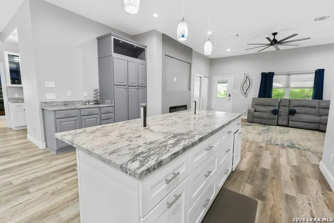
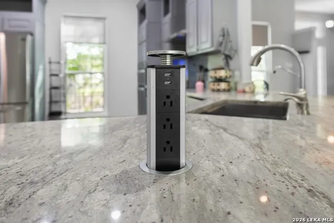
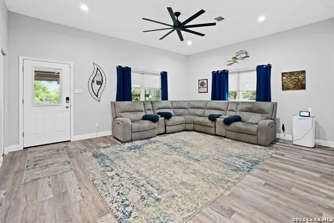
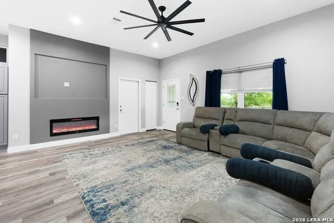
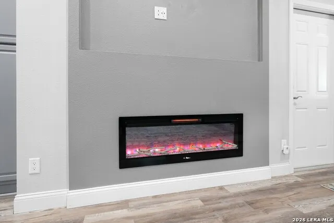
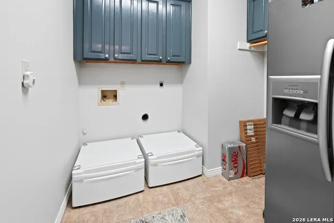
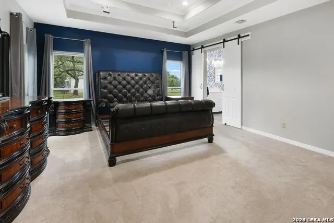
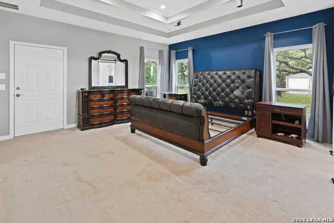
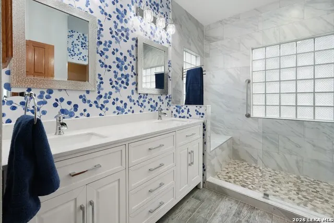
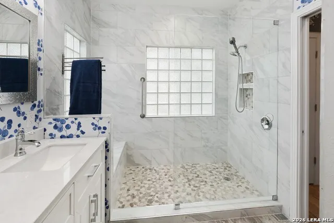
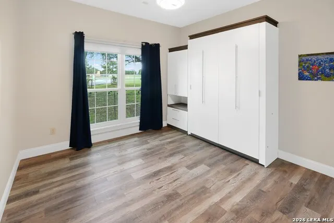
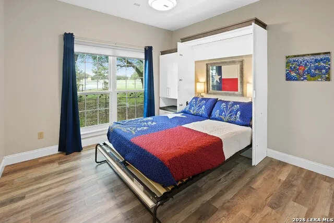
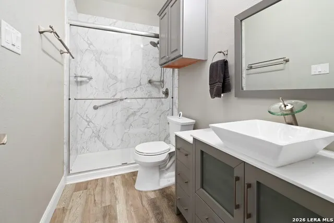
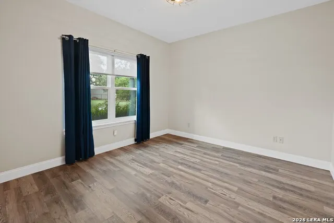
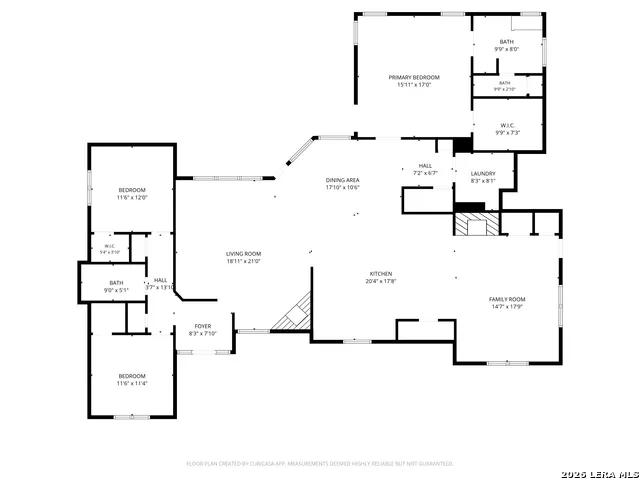
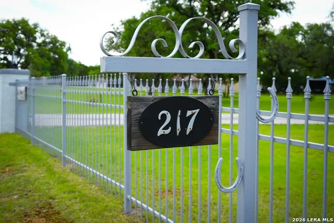
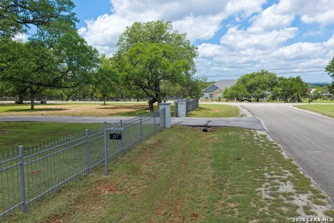
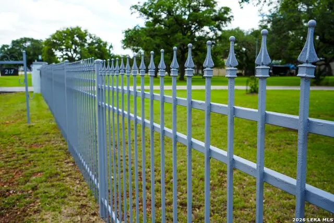
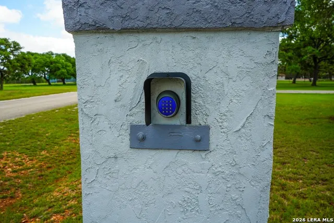
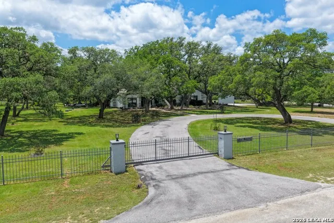
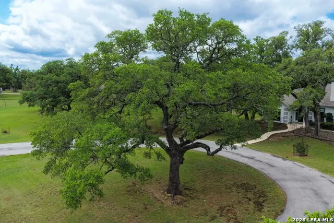
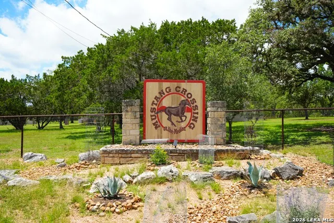
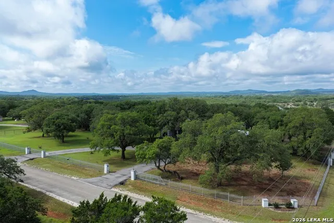
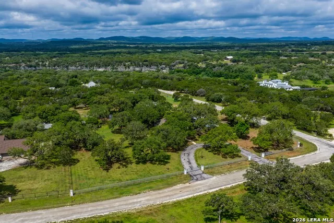
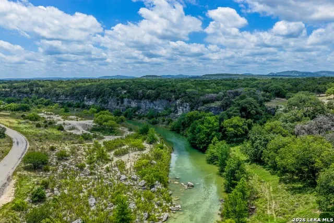
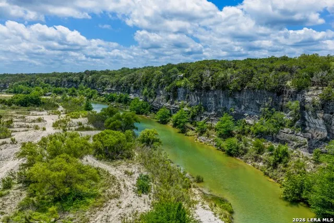
MUSTANG CROSSING - 3.99 Park-like Acres with 60 amazing mature Live Oak trees, 3 Bedroom/3 Bath, 2459 sqft impeccable family home, nice shop. Mustang Crossing is a peaceful rural neighborhood known for its spacious properties & quiet atmosphere. Offers a Medina River Park & horse trails. One of the few areas of the county that offer refuge from potential rain or rising water to SA without being detained. The jewel here is not only the tree covered corner tract but the immaculate custom home that stretches-out beneath her Live Oak canopy. Ornamental iron fence, circle driveway, electric gate entry, fenced garden area with 2 raised boxes, 16 x 20 shop, 2 50-amp RV plugs, 16 x16 well house, 3000-gallon cistern, storage buildings & play castle. As you walk through the front door it's obvious the mastery, craftmanship & maintenance has been long term & first-class. The home offers flexibility to meet your needs, 2 living areas with fireplaces, wood burning & mock, designer kitchen with island, breakfast bar, pop-up outlets, custom cabinetry, oven-microwave combo, granite counters, breakfast nook, optional large formal dining room. Enormous master suite with like bathroom, over size walk-in shower, double vanities, tray ceiling, outdoor access to covered patio, recessed lighting & walk-in closet. Split floor plan, bedroom 2 has a charming murphy bed & 3rd bed is private & peaceful. Newly replaced Anderson front door & new windows 2023, new A/C unit, new stove/microwave, convection oven, water heater, water softener, vinyl plank flooring, fresh painting interior and exterior, ceiling fans & SO MUCH MORE. In fact, seller has upgraded everything in home within the last few years. UNBELIEVABLE QUALITY! Full remodeling of whole house & seller has receipts to prove it! Immaculate! So many improvements I can't list them all! Phone for an improvement list, it's a must read! LAST 2 PHOTOS OF MUSTANG CROSSING RIVER PARK!
| Elementary School | Middle School | High School |
|---|---|---|
| Hill Country Elementary School | Bandera Middle School | Bandera High School |
| Price History | |
|---|---|
| 6/1/2026 | Listed $735,000 |
| 6/22/2026 | 5$699,000 |
| 8/9/2026 | 3$685,000 |
General Features
| Living Area | 2459 |
|---|---|
| Construction | Pre-Owned |
| Heating | Central |
| Cooling | One Central |
| Half Baths | 1 |
| Bathrooms | 3 |
| HOA Fee | 108 |
| Subdivision | MUSTANG CROS |
| Builder | UNKNOWN |
| Class | Single Residential |
| Type | Single Family Detached |
| Style | One Story,Traditional,Texas Hill Country |
| Roof | Composition |
| HOA Mandatory | Mandatory |
| Status | Active |
| HOA Frequency | Annually |
| Attached Garage | Yes |
| HOA Name | MUSTANG CROSSING HOME OWNERS ASSOCIATION |
| Neighborhood Amenities | Park/Playground,BBQ/Grill,Lake/River Park,Bridle Path |
| Multiple HOA | No |
| Area | 2400 |
| Year Built | 1994 |
| High School | Bandera |
| School District | Bandera Isd |
| Proposed Terms | Conventional,FHA,VA,Cash |
| Elementary School | Hill Country |
| Middle School | Bandera |
| Legal Description | Mustang Crossing Lt 68A 3.988 Acres |
| Potential Short Sale | No |
| Taxes | 7700 |
Interior Features
| Kitchen Length | 20 |
|---|---|
| Kitchen Width | 17 |
| Total Bedrooms | 3 |
| Full Baths | 2 |
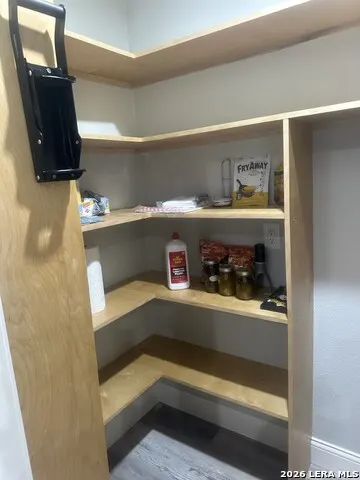
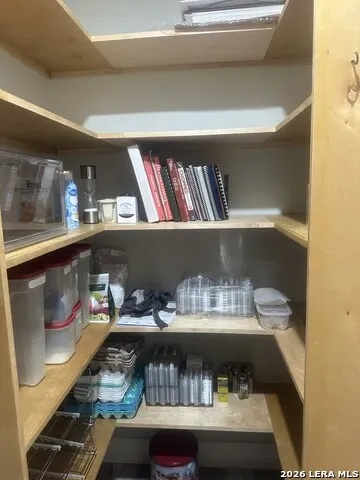
| Interior Features | Two Living Area,Separate Dining Room,Eat-In Kitchen,Two Eating Areas,Island Kitchen,Breakfast Bar,Walk-In Pantry,Shop,Utility Room Inside,1st Floor Lvl/No Steps,Converted Garage,High Ceilings,Open Fl |
| Stories | 1 |
| Dining Room Length | 17 |
| Dining Room Width | 10 |
| Breakfast Room Length | 17 |
| Breakfast Room Width | 10 |
| Flooring | Laminate |
| Living Room Width | 21 |
| Utility Room Length | 8 |
| Utility Room Width | 8 |
| Heating Fuel | Electric |
| # of Fireplaces | 2 |
| Bedroom2 Width | 12 |
| Bedroom3 Length | 11 |
| Bedroom3 Width | 12 |
| Family Room Length | 14 |
| Living Room Length | 18 |
| WINDOW COVERINGS | Some Remain |
Exterior Features
| Exterior | Stucco |
|---|---|
| Foundation | Slab |
| Pool (Y/N) | No |
| Exterior Features | Patio Slab,Deck/Balcony,Wrought Iron Fence,Storm Windows,Storage Building/Shed,Has Gutters,Special Yard Lighting,Mature Trees,Workshop |
| Lot Dimensions | 329 X 625 X 277 X 535 |
| Pool | None |
| Lot Size | 3.988 |
| Water/Sewer | Private Well,Septic |
| Lot Description | County VIew,2 - 5 Acres,Level |
| Inclusions | Ceiling Fans,Chandelier,Washer Connection,Dryer Connection,Cook Top,Refrigerator,Dishwasher,Electric Water Heater,Smooth Cooktop,Solid Counter Tops,Double Ovens,Custom Cabinets,Private Garbage Servic |
| Lot Improvements | Street Paved,Private Road |
| Garage Parking | Attached,Converted Garage,Side Entry,Oversized |
Amenities
- Foreclosure
- Views
- Short Sale
- New Construction
- Adult 55+
- Lease To Own
- No HOA Fees
- Furnished
- Primary On Main
- Air Conditioning
- Seller Finance
- Green
- Fixer Upper
- Horse
- Golf
- Fireplace
- Deck
- Garage
- Basement
- Pool
Property vs Single Family Average in 78063
Price
Taxes
Year Built
Visits
 Information provided courtesy of LERA MLS. IDX information is provided exclusively for consumers' personal, non-commercial use and may not be used for any purpose other than to identify prospective properties consumers may be interested in purchasing. Information is believed to be accurate but not guaranteed. Provided courtesy of LERA MLS. Copyright 2026 LERA MLS, All Rights Reserved. Data last updated September 18, 2026 9:20 PM UTC
 All information deemed reliable but not guaranteed. All properties are subject to prior sale, change or withdrawal. Neither listing broker(s) or information provider(s) shall be responsible for any typographical errors, misinformation, misprints and shall be held totally harmless. Listing(s) information is provided for consumer's personal, non-commercial use and may not be used for any purpose other than to identify prospective properties consumers may be interested in purchasing. The data relating
