
Price Reduction - Views - Eco Friendly

Address
28322 Willis Rnch, San Antonio, TX
Price
$ 515,000
Property Attributes
- MLS#1969522
- TypeSingle Family
- Listing Status Active
- CountyBEXAR
- CitySan Antonio
- Area1803
- NeighborhoodWillis Ranch
- Zip78260
- StyleOne Story
- Year Built2013
- Taxes$ 9733
- Price$ 515,000
- Bedrooms4
- Full Bathrooms2
- Half Bathrooms0
- Sqr Footage2359
- Lot Size0.252 Acres
Data Source:
LERA MLS
Property Description
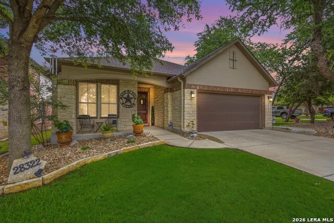
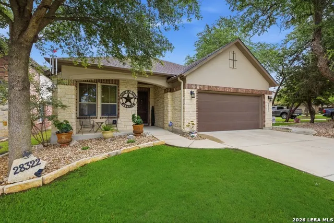
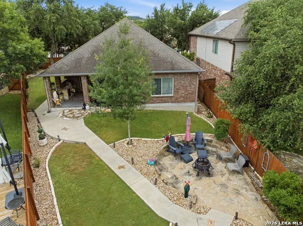
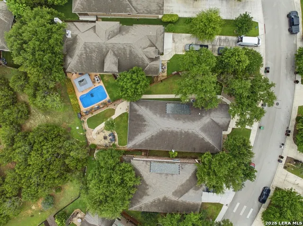
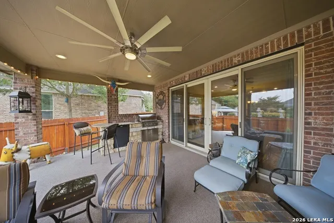
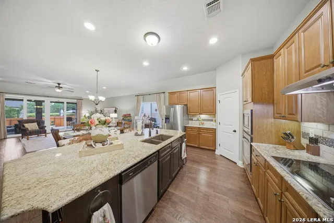
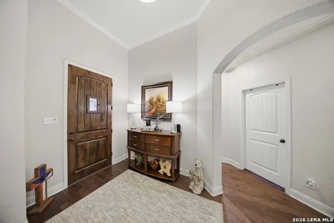
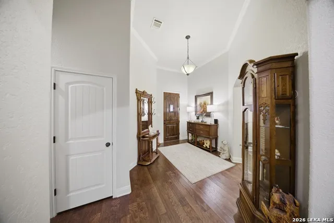
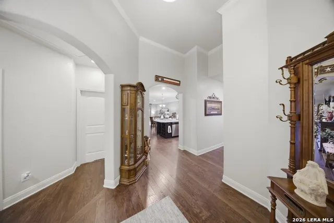
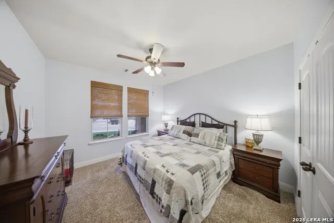
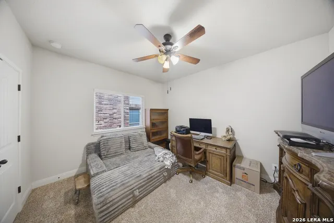
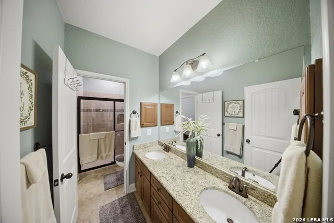
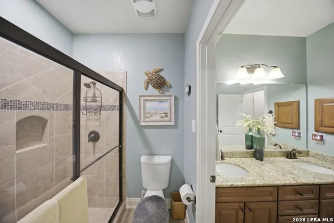
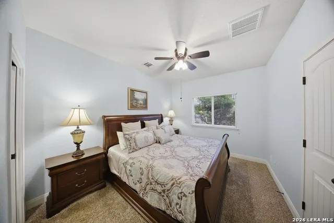
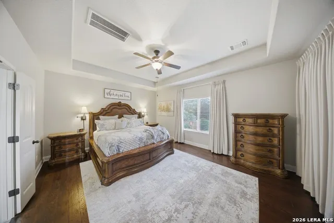
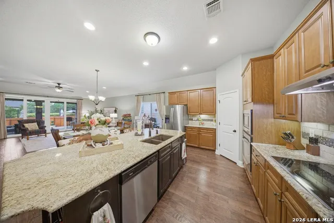
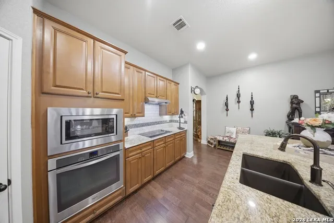
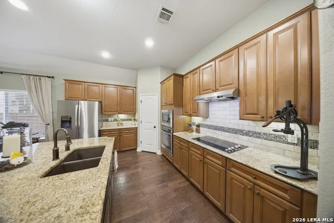
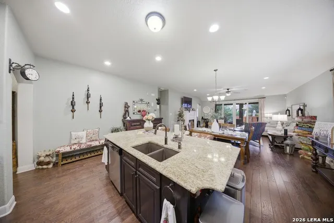
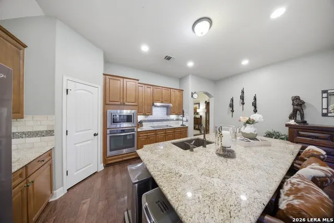
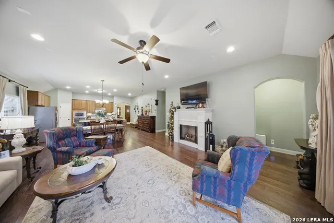
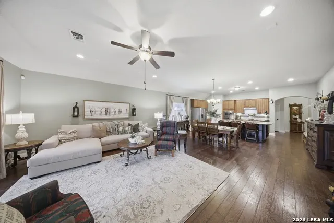
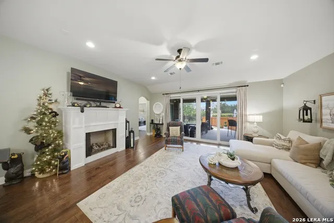
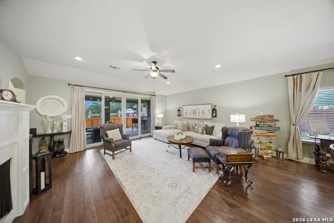
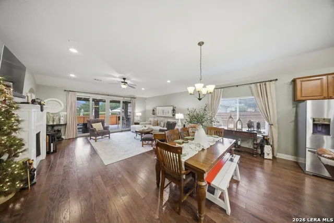
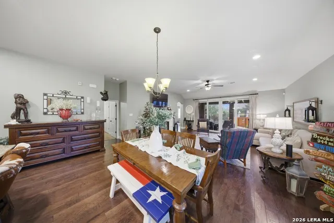
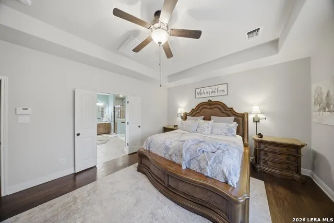
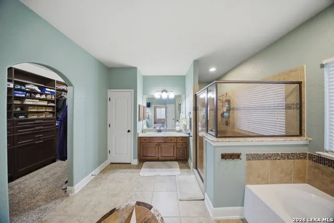
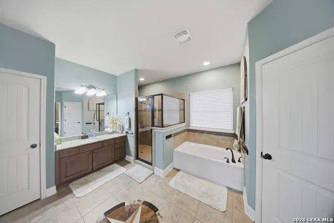
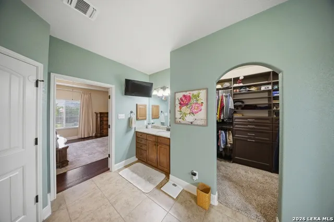
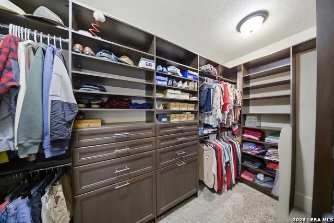
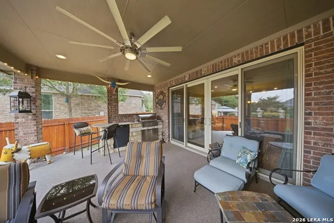
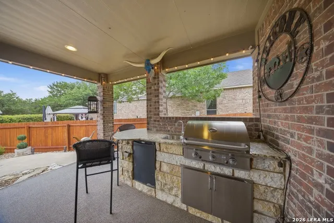
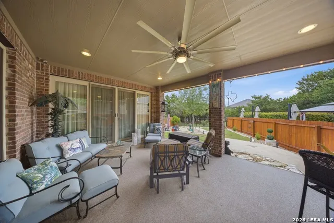
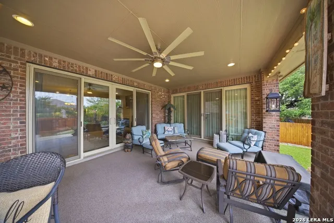
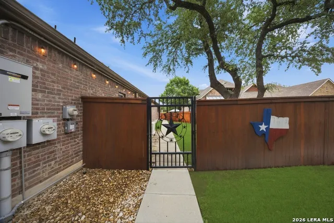
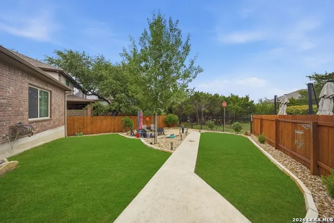
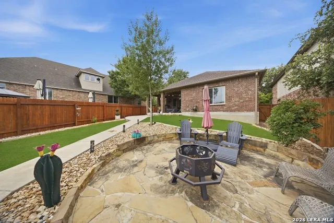
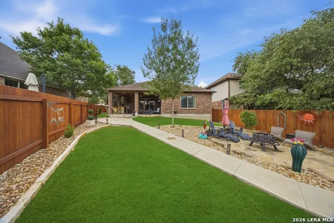
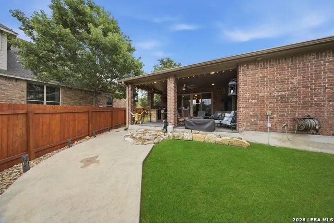
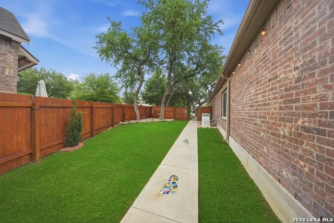
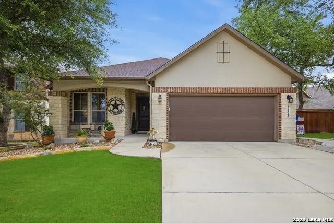
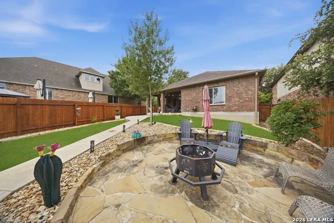
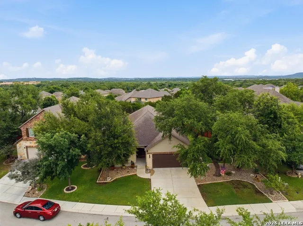
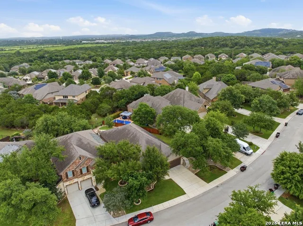
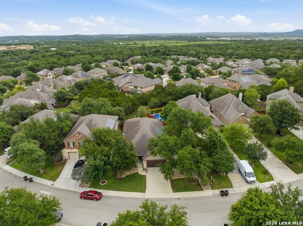
!! Pieper High School (buyer to verify with school district) Generac / whole house generator included **Property backs up to greenbelt space **Energy Efficient !! Located in the sought-after gated community of Willis Ranch along the desirable US 281 North corridor, this single-story ranch-style home blends upscale comfort, energy efficiency, and exceptional indoor-outdoor living in North Central San Antonio. Residents enjoy access to neighborhood amenities including a community swimming pool, playground, and gated entry. From the inviting stone and brick exterior with mature oak trees and manicured landscaping to the spacious interior with high ceilings and open-concept design, this home offers timeless appeal. The expansive living room features rich engineered wood flooring, recessed lighting, a fireplace, and oversized sliding glass doors that seamlessly connect to the covered patio. The open kitchen is designed for entertaining with a large granite island, stainless steel appliances, custom cabinetry, built-in oven and microwave, abundant counter space, and a spacious dining area overlooking the living room and backyard. The private primary suite offers direct patio access, a spa-style bathroom with a large walk-in shower, and a custom-designed walk-in closet with built-in drawers and shelving. All secondary bedrooms also feature custom built-in closet systems for added organization and storage. Step outside to a true backyard retreat featuring a large covered patio with outdoor kitchen (natural gas grill, sink with hot/cold water, and beverage refrigerator), XL ceiling fan, flagstone fire pit sitting area, landscaped yard, and peaceful greenbelt views that buffers the neighboring backyards. Additional upgrades include a whole-house Generac generator, spray foam insulation including the attic, tankless water heater for long hot showers, energy-efficient features, custom made Lifestyle garage door screen, and oversized covered outdoor living spaces designed for year-round enjoyment in San Antonio, Texas.
| Elementary School | Middle School | High School |
|---|---|---|
| Kinder Ranch Elementary | Pieper Ranch Middle School | Pieper High School |
| Price History | |
|---|---|
| 5/26/2026 | Listed $540,000 |
| 7/28/2026 | 1$535,000 |
| 8/7/2026 | 2$525,000 |
| 8/24/2026 | 2$515,000 |
General Features
| Living Area | 2359 |
|---|---|
| Energy Efficiency | Tankless Water Heater,Double Pane Windows,Foam Insulation,Ceiling Fans |
| Construction | Pre-Owned |
| Heating | Central |
| Cooling | One Central |
| Bathrooms | 2 |
| HOA Fee | 300 |
| Subdivision | Willis Ranch |
| Builder | Imagine |
| Class | Single Residential |
| Type | Single Family Detached |
| Style | One Story |
| Roof | Composition |
| HOA Mandatory | Mandatory |
| Status | Active |
| HOA Frequency | Quarterly |
| Attached Garage | No |
| HOA Name | WILLIS RANCH HOA |
| Neighborhood Amenities | Pool,Park/Playground,Jogging Trails |
| Multiple HOA | No |
| Area | 1803 |
| Year Built | 2013 |
| High School | Pieper |
| School District | Comal |
| Proposed Terms | Conventional,FHA,VA,TX Vet,Cash |
| Elementary School | Kinder Ranch Elementary |
| Middle School | Pieper Ranch |
| Legal Description | Cb 4855C (Willis Ranch Ut-1),Block 3 Lot 11 Plat 9642/111-1 |
| Taxes | 9733.61 |
Interior Features
| Kitchen Length | 19 |
|---|---|
| Kitchen Width | 13 |
| Total Bedrooms | 4 |
| Full Baths | 2 |
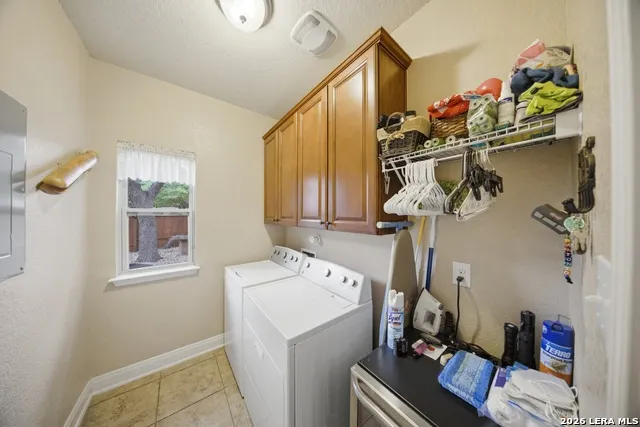
| Interior Features | One Living Area,Three Living Area,Liv/Din Combo,Island Kitchen,Utility Room Inside,1st Floor Lvl/No Steps,High Ceilings,Open Floor Plan,Pull Down Storage,All Bedrooms Downstairs,Laundry Room |
| Stories | 1 |
| Dining Room Length | 8 |
| Dining Room Width | 19 |
| Flooring | Ceramic Tile,Wood |
| Living Room Width | 19 |
| Utility Room Length | 7 |
| Utility Room Width | 5 |
| Heating Fuel | Natural Gas |
| # of Fireplaces | 1 |
| Bedroom2 Width | 12 |
| Bedroom3 Length | 11 |
| Bedroom3 Width | 12 |
| Bedroom4 Length | 12 |
| Bedroom4 Width | 11 |
| Entry Room Length | 6 |
| Entry Room Width | 14 |
| Living Room Length | 17 |
| WINDOW COVERINGS | All Remain |
Exterior Features
| Exterior | Brick,Stone/Rock,Stucco |
|---|---|
| Foundation | Slab |
| Pool (Y/N) | No |
| Exterior Features | Patio Slab,Covered Patio,Gas Grill,Privacy Fence,Wrought Iron Fence,Sprinkler System,Double Pane Windows,Special Yard Lighting,Mature Trees,Outdoor Kitchen |
| Pool | None |
| Lot Size | 0.252 |
| Water/Sewer | Water System,Sewer System |
| Lot Description | On Greenbelt |
| Inclusions | Ceiling Fans,Chandelier,Washer Connection,Dryer Connection,Cook Top,Built-In Oven,Microwave Oven,Disposal,Dishwasher,Ice Maker Connection,Water Softener (owned),Smoke Alarm,Security System (Owned),Pr |
| Lot Improvements | Street Paved |
| Garage Parking | Two Car Garage |
Amenities
- Foreclosure
- Views
- Short Sale
- New Construction
- Adult 55+
- Lease To Own
- No HOA Fees
- Furnished
- Primary On Main
- Air Conditioning
- Seller Finance
- Green
- Fixer Upper
- Horse
- Golf
- Fireplace
- Deck
- Garage
- Basement
- Pool
Property vs Single Family Average in 78260
Price
Taxes
Year Built
Visits
In The Neighborhood
Eco Friendly
San Antonio
$ 449,000
- Type
- Single Family
- Size
- 2,078 SqFt
- Rooms
- 3 Beds + 2.5 Baths
Smart Group, REALTORS 210-695-3663
Reduced
San Antonio
$ 434,900
- Type
- Single Family
- Size
- 2,019 SqFt
- Rooms
- 4 Beds + 2 Baths
Keller Williams Legacy 210-482-3200
Reduced
San Antonio
$ 724,900
- Type
- Single Family
- Size
- 3,648 SqFt
- Rooms
- 5 Beds + 3.5 Baths
Keller Williams Heritage 210-493-3030
Eco Friendly
San Antonio
$ 625,000
- Type
- Single Family
- Size
- 2,260 SqFt
- Rooms
- 3 Beds + 2.5 Baths
eXp Realty 888-519-7431
Reduced
San Antonio
$ 521,000
- Type
- Single Family
- Size
- 2,680 SqFt
- Rooms
- 4 Beds + 2.5 Baths
Levi Rodgers Real Estate Group 210-331-7000
 Information provided courtesy of LERA MLS. IDX information is provided exclusively for consumers' personal, non-commercial use and may not be used for any purpose other than to identify prospective properties consumers may be interested in purchasing. Information is believed to be accurate but not guaranteed. Provided courtesy of LERA MLS. Copyright 2026 LERA MLS, All Rights Reserved. Data last updated September 18, 2026 9:20 PM UTC
 All information deemed reliable but not guaranteed. All properties are subject to prior sale, change or withdrawal. Neither listing broker(s) or information provider(s) shall be responsible for any typographical errors, misinformation, misprints and shall be held totally harmless. Listing(s) information is provided for consumer's personal, non-commercial use and may not be used for any purpose other than to identify prospective properties consumers may be interested in purchasing. The data relating
