
Price Reduction
Address
11211 Talbot Sq, San Antonio, TX
Price
$ 280,000
Property Attributes
- MLS#1913203
- TypeSingle Family
- Listing Status Contingent
- CountyBEXAR
- CitySan Antonio
- Area0400
- NeighborhoodWestfield
- Zip78249
- StyleOne Story
- Year Built2001
- Taxes$ 5725
- Price$ 280,000
- Bedrooms3
- Full Bathrooms2
- Half Bathrooms0
- Sqr Footage1535
- Lot Size0.15 Acres
Data Source:
LERA MLS
Property Description
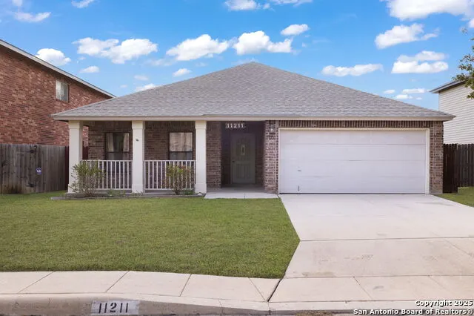
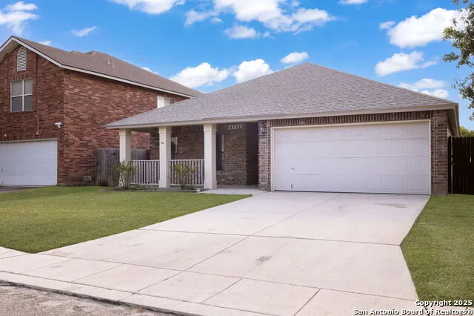
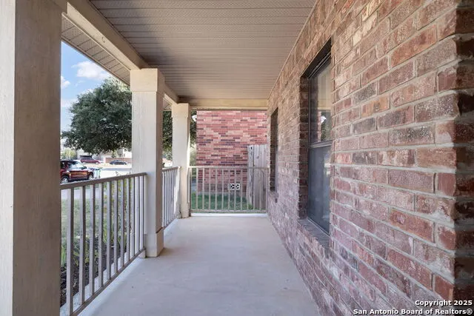
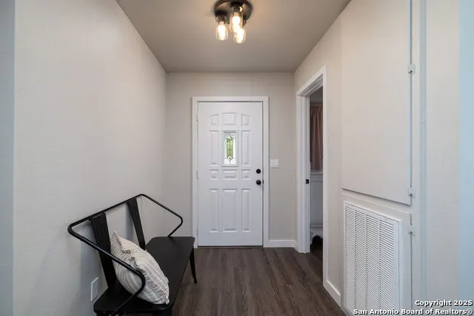
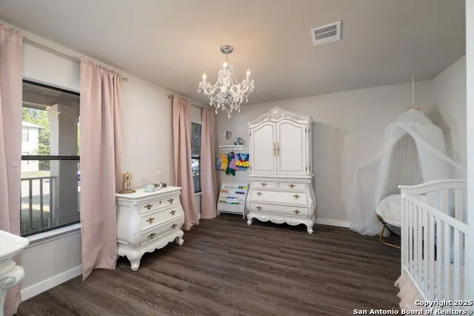
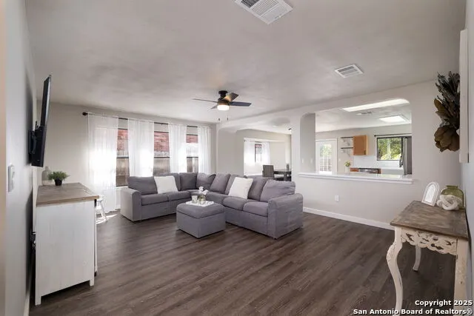
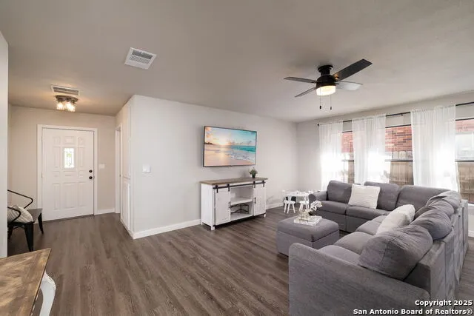
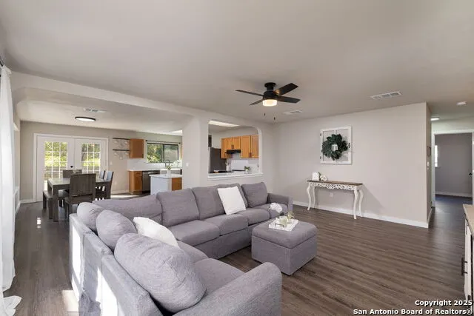
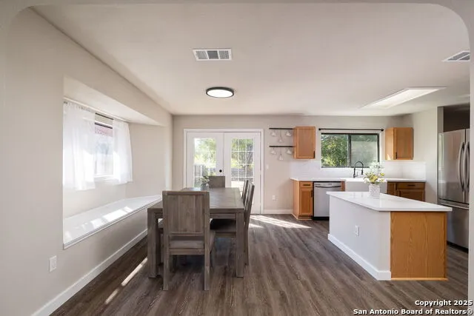
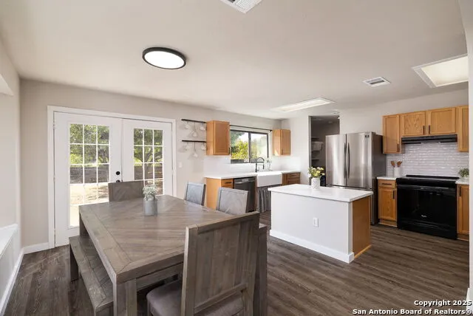
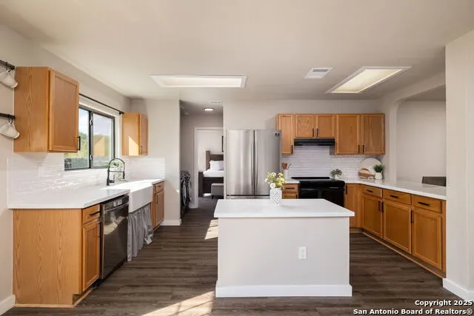
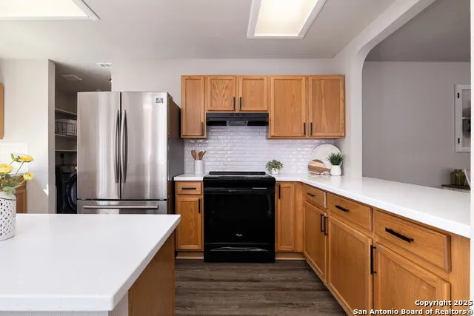
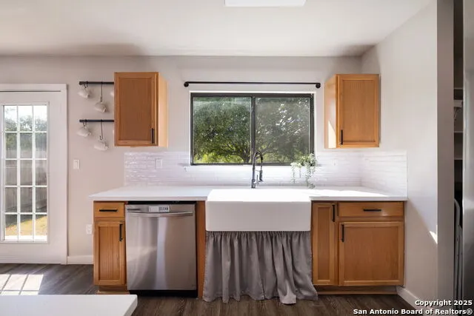
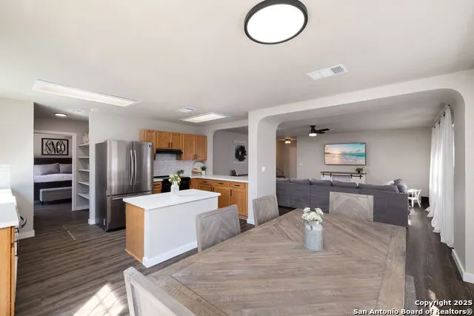
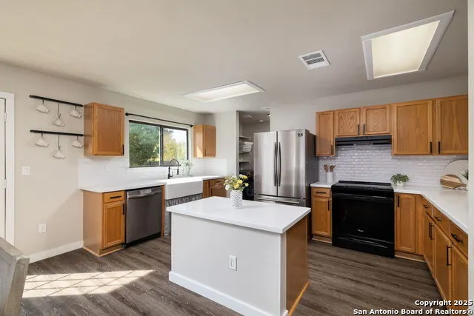
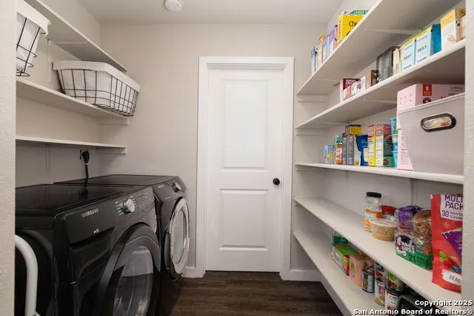
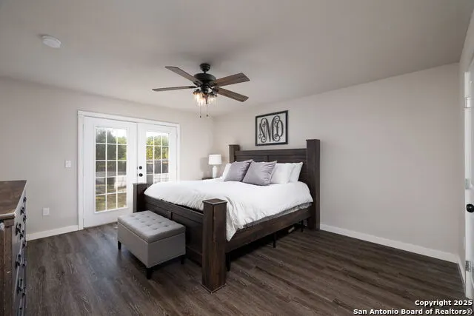
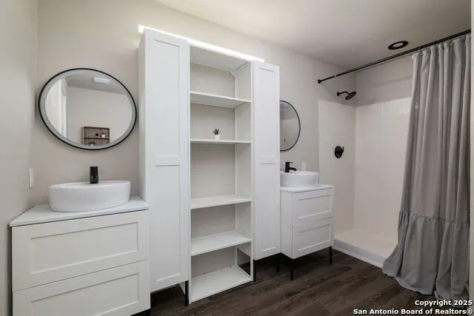
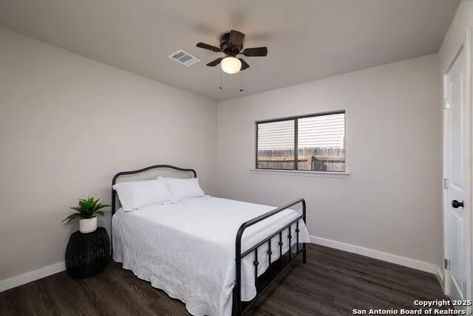
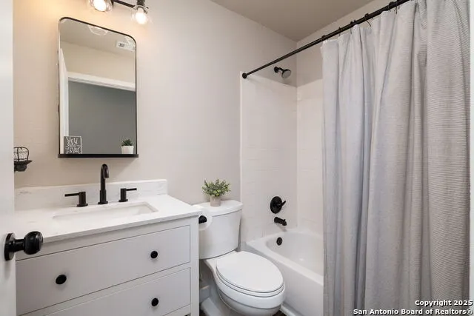
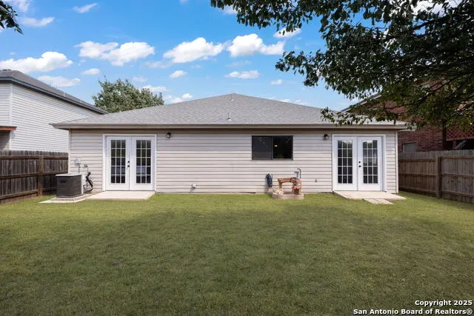
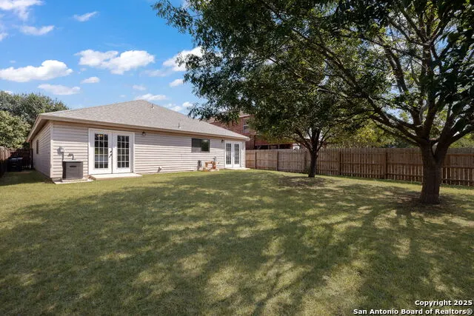
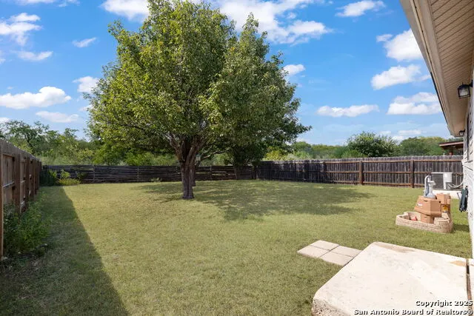
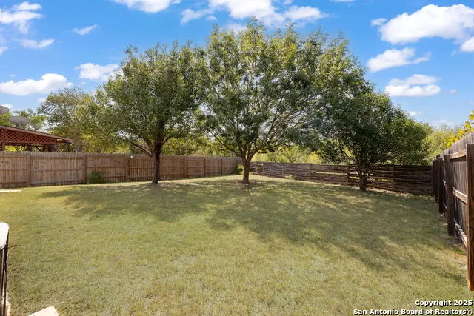
Location, location! Don't miss out on this beautifully maintained charming 3-bedroom, 2-bath home tucked away on a quiet cul-de-sac street in an established neighborhood. This property offers great curb appeal with an oversized front porch, perfect for morning coffee or relaxation. Inside you'll find plank flooring throughout and neutral paint tones that complement any decor. The spacious living room flows seamlessly into the kitchen, creating an open layout ideal for entertaining. The kitchen features a farmhouse sink, abundant cabinet space, generous countertops, and an eat-in dining area with plenty of natural light. The primary bedroom offers private access to the backyard, along with a walk-in shower and dual vanity. Both bathrooms have been beautifully updated with modern finishes. Two secondary bedrooms provide comfortable space for guests, family, or a home office. Enjoy the large backyard with mature shade trees, no rear neighbors, and plenty of space for outdoor gatherings or weekend barbecues. ROOF REPLACED 6/2025. Conveniently located near the Medical Center, major highways, shopping, and dining. This home combines comfort and convenience, schedule your showing today!
| Elementary School | Middle School | High School |
|---|---|---|
| Thornton Elementary School | Rudder Middle School | Marshall High School |
| Price History | |
|---|---|
| 10/7/2025 | Listed $295,000 |
| 1/11/2026 | 2$290,000 |
| 8/8/2026 | 2$285,000 |
| 8/27/2026 | 1$282,500 |
| 9/12/2026 | 1$280,000 |
General Features
| Living Area | 1535 |
|---|---|
| Construction | Pre-Owned |
| Heating | Central |
| Cooling | One Central |
| Bathrooms | 2 |
| HOA Fee | 275 |
| Subdivision | WESTFIELD |
| Builder | KB |
| Class | Single Residential |
| Type | Single Family Detached |
| Style | One Story |
| Roof | Composition |
| HOA Mandatory | Mandatory |
| Status | Active Option |
| HOA Frequency | Annually |
| Attached Garage | No |
| HOA Name | THE OWNERS ASSOCIATION OF WESTFIELD |
| Neighborhood Amenities | None |
| Multiple HOA | No |
| Area | 0400 |
| Year Built | 2001 |
| High School | Marshall |
| School District | Northside |
| Proposed Terms | Conventional,FHA,VA,Cash |
| Elementary School | Thornton |
| Middle School | Rudder |
| Legal Description | Ncb 16098 Blk 11 Lot 102 Chelsea Creek Ut-2 |
| Taxes | 5725.44 |
Interior Features
| Kitchen Length | 13 |
|---|---|
| Kitchen Width | 11 |
| Total Bedrooms | 3 |
| Full Baths | 2 |
| Interior Features | One Living Area,Separate Dining Room,Island Kitchen,Utility Room Inside,Walk in Closets |
| Stories | 1 |
| Dining Room Length | 7 |
| Dining Room Width | 15 |
| Flooring | Vinyl |
| Living Room Width | 15 |
| Heating Fuel | Electric |
| Bedroom2 Width | 13 |
| Bedroom3 Length | 11 |
| Bedroom3 Width | 10 |
| Living Room Length | 12 |
| WINDOW COVERINGS | Some Remain |
Exterior Features
| Exterior | Brick,Siding,Vinyl,1 Side Masonry |
|---|---|
| Foundation | Slab |
| Pool (Y/N) | No |
| Exterior Features | Patio Slab,Privacy Fence,Mature Trees |
| Pool | None |
| Lot Size | 0.15 |
| Water/Sewer | Water System,Sewer System |
| Lot Description | Cul-de-Sac/Dead End |
| Inclusions | Ceiling Fans,Washer Connection,Dryer Connection,Cook Top,Stove/Range,Disposal,Ice Maker Connection,Electric Water Heater |
| Garage Parking | Two Car Garage |
Amenities
- Foreclosure
- Views
- Short Sale
- New Construction
- Adult 55+
- Lease To Own
- No HOA Fees
- Furnished
- Primary On Main
- Air Conditioning
- Seller Finance
- Green
- Fixer Upper
- Horse
- Golf
- Fireplace
- Deck
- Garage
- Basement
- Pool
Property vs Single Family Average in 78249
Price
Taxes
Year Built
Visits
 Information provided courtesy of LERA MLS. IDX information is provided exclusively for consumers' personal, non-commercial use and may not be used for any purpose other than to identify prospective properties consumers may be interested in purchasing. Information is believed to be accurate but not guaranteed. Provided courtesy of LERA MLS. Copyright 2026 LERA MLS, All Rights Reserved. Data last updated September 18, 2026 9:20 PM UTC
 All information deemed reliable but not guaranteed. All properties are subject to prior sale, change or withdrawal. Neither listing broker(s) or information provider(s) shall be responsible for any typographical errors, misinformation, misprints and shall be held totally harmless. Listing(s) information is provided for consumer's personal, non-commercial use and may not be used for any purpose other than to identify prospective properties consumers may be interested in purchasing. The data relating
