
Price Reduction













Address
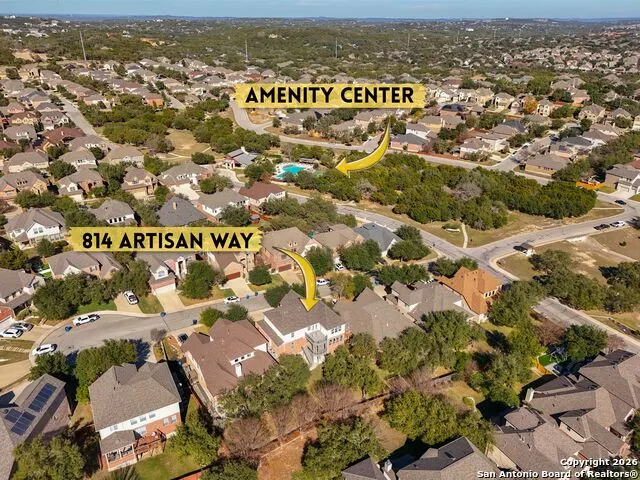
814 Artisan Way, San Antonio, TX
Price
$ 640,000
Property Attributes
- MLS#1893028
- TypeSingle Family
- Listing Status Active
- CountyBEXAR
- CitySan Antonio
- Area1803
- NeighborhoodTerra Bella
- Zip78260
- StyleTwo Story
- Year Built2006
- Taxes$ 10983
- Price$ 640,000
- Bedrooms5
- Full Bathrooms4
- Half Bathrooms0
- Sqr Footage3547
- Lot Size0.217 Acres
Data Source:
LERA MLS
Property Description
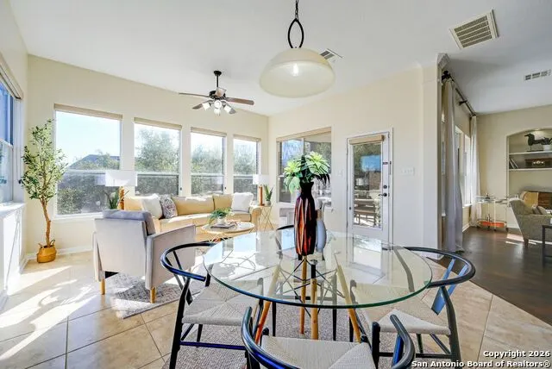
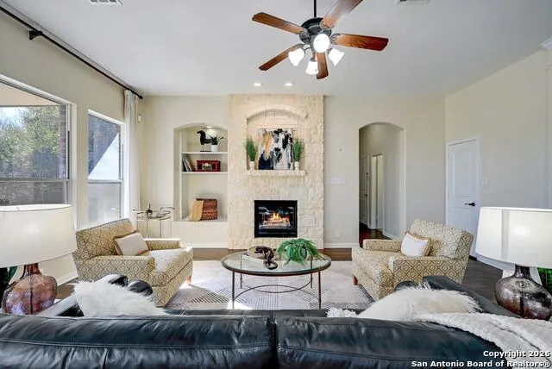
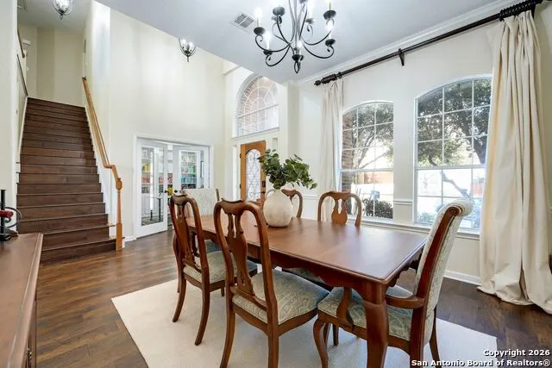
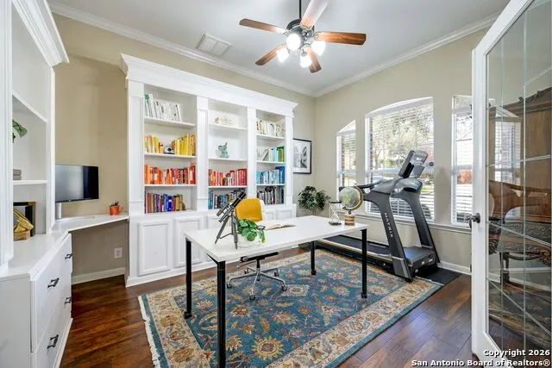
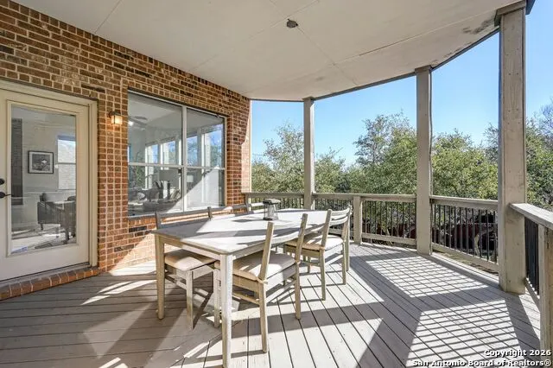
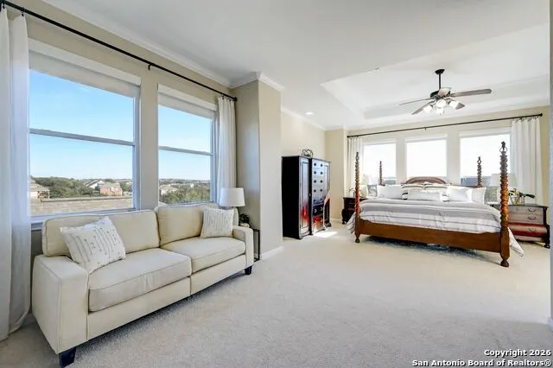
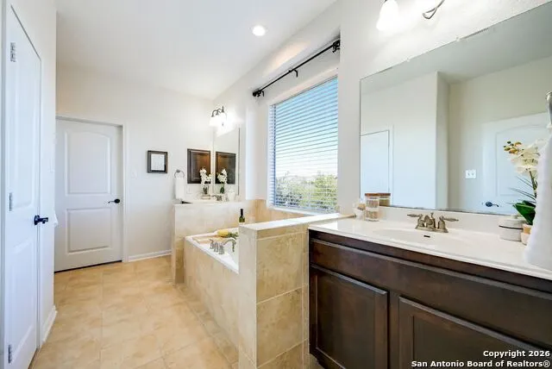
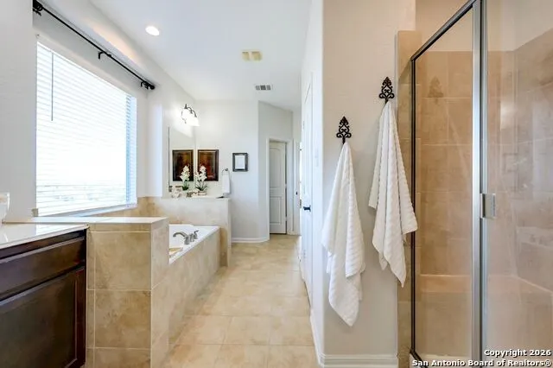
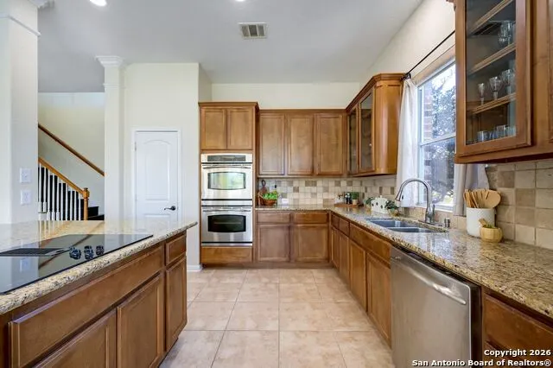
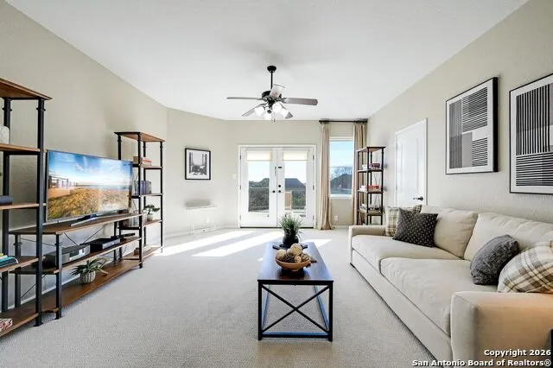
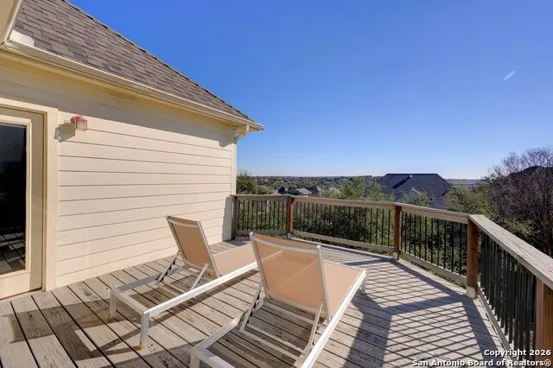
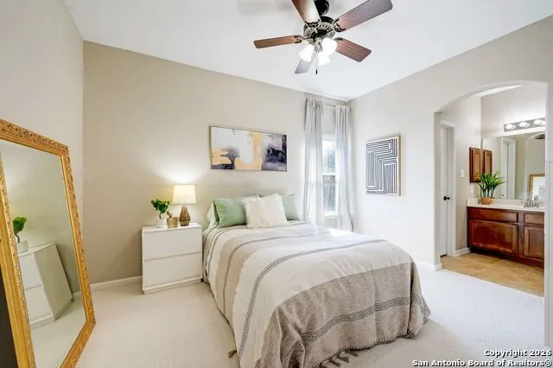
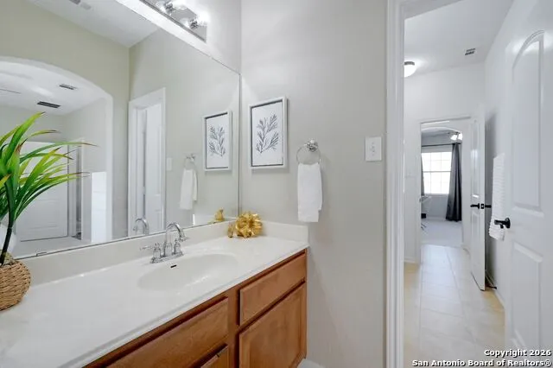
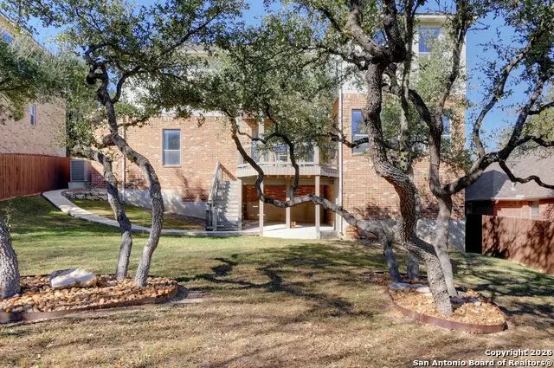
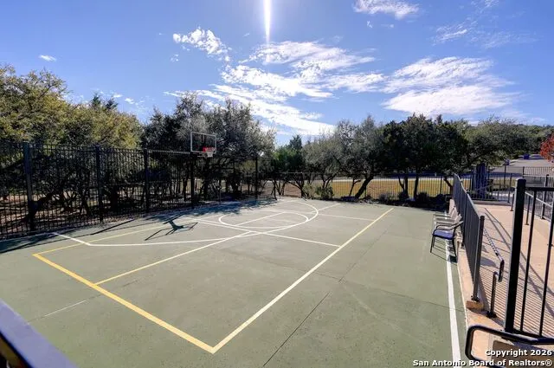
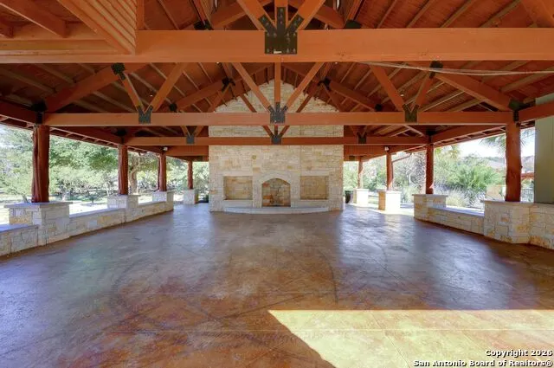
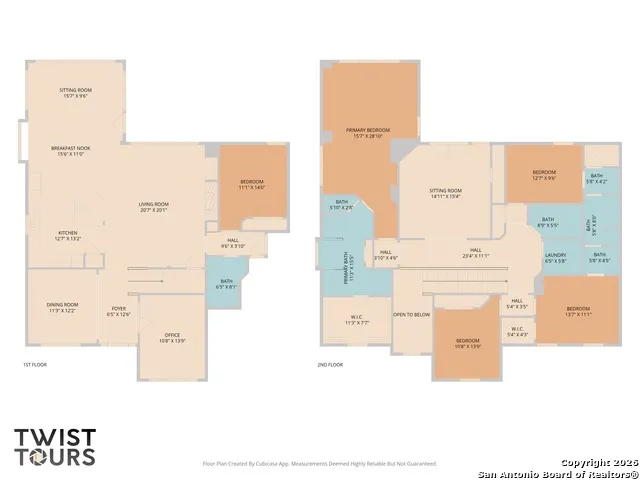
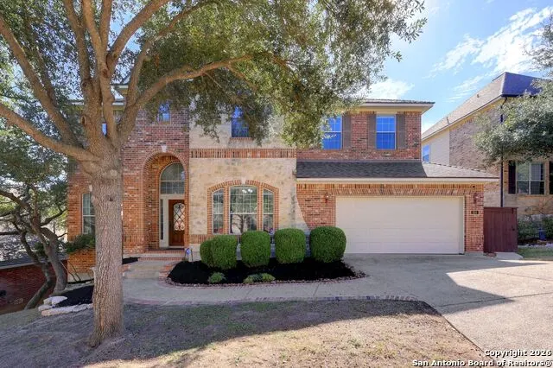
Space, flexibility, and a hard-to-find 5-bedroom, 4-bath layout come together in this Terra Bella home in the heart of Stone Oak. With a downstairs bedroom and full bath, dedicated study, multiple living spaces, and a 3-car tandem garage, the floor plan offers plenty of room to work, host, gather, and spread out. Warm wood floors and a grand foyer welcome you inside, with a private study featuring French doors and built-in shelving just off the entry. The main level also includes a formal dining room, sunny breakfast area, sunroom, and an inviting living room anchored by a stone gas fireplace. The spacious kitchen connects it all with granite countertops, a large island, double ovens, abundant cabinetry, and a smooth cooktop with gas available. Upstairs, the generous primary suite offers its own sitting area, built-in shelving, and direct access to an elevated balcony overlooking mature trees and the surrounding Stone Oak landscape. A spacious bath features a soaking tub, walk-in shower, separate vanities, and large walk-in closet. The second living or game room also opens to the balcony, while three additional bedrooms give everyone room to spread out. Set on a cul-de-sac within gated Terra Bella, the home extends its living space outdoors with a covered back porch just off the main living areas, plus the upstairs balcony for another place to enjoy the tree-filled surroundings. The 3-car tandem garage provides extra room for storage or hobbies. Neighborhood amenities include a pool, splash pad, pavilion, walking trails, playscape, and 8-acre park. Zoned to North East ISD schools including Hardy Oak Elementary, Lopez Middle School, and Reagan High School, the home is minutes from H-E-B, shopping, dining, and major thoroughfares. An added advantage: no city taxes, offering meaningful savings in a convenient Stone Oak location.
| Elementary School | Middle School | High School |
|---|---|---|
| Hardy Oak Elementary School | Lopez Middle School | Ronald Reagan High School |
| Price History | |
|---|---|
| 1/15/2026 | Listed $665,000 |
| 4/9/2026 | 3$650,000 |
| 9/11/2026 | 2$640,000 |
General Features
| Living Area | 3547 |
|---|---|
| Construction | Pre-Owned |
| Heating | Central |
| Cooling | Two Central |
| Bathrooms | 4 |
| HOA Fee | 250 |
| Subdivision | TERRA BELLA |
| Builder | David Weekly Homes |
| Class | Single Residential |
| Type | Single Family Detached |
| Style | Two Story |
| Roof | Composition |
| HOA Mandatory | Mandatory |
| Miscellaneous | No City Tax,Cluster Mail Box,School Bus |
| Status | Price Change |
| HOA Frequency | Quarterly |
| Attached Garage | No |
| HOA Name | SA TERRA BELLA PROPERTY OWNERS ASSOCIATION,INC. |
| Neighborhood Amenities | Controlled Access,Pool,Park/Playground,Jogging Trails |
| Home Faces | North |
| Multiple HOA | No |
| Area | 1803 |
| Year Built | 2006 |
| High School | Ronald Reagan |
| School District | North East I.S.D. |
| Proposed Terms | Conventional,FHA,VA,Cash |
| Elementary School | Hardy Oak |
| Middle School | Lopez |
| Legal Description | Cb 4930B (Terra Bella Subd Ut-1),Block 10 Lot 25 Plat 9570/ |
| Potential Short Sale | No |
| Taxes | 10983.89 |
Interior Features
| Kitchen Length | 15 |
|---|---|
| Kitchen Width | 12 |
| Total Bedrooms | 5 |
| Full Baths | 4 |
| Interior Features | Two Living Area,Separate Dining Room,Eat-In Kitchen,Two Eating Areas,Island Kitchen,Study/Library,Utility Room Inside,Secondary Bedroom Down,High Ceilings,Open Floor Plan,Cable TV Available,High Spee |
| Stories | 2 |
| Dining Room Length | 13 |
| Dining Room Width | 11 |
| Breakfast Room Length | 18 |
| Breakfast Room Width | 15 |
| Flooring | Carpeting,Ceramic Tile,Wood |
| Living Room Width | 20 |
| Utility Room Length | 6 |
| Utility Room Width | 5 |
| Heating Fuel | Electric |
| # of Fireplaces | 1 |
| Bedroom2 Width | 14 |
| Bedroom3 Length | 11 |
| Bedroom3 Width | 12 |
| Bedroom4 Length | 11 |
| Bedroom4 Width | 17 |
| Bedroom5 Length | 14 |
| Bedroom5 Width | 11 |
| Family Room Length | 16 |
| Living Room Length | 17 |
| Study/Office Length | 14 |
| Study/Office Width | 11 |
| WINDOW COVERINGS | All Remain |
Exterior Features
| Exterior | Brick,Stone/Rock,Siding |
|---|---|
| Foundation | Slab |
| Pool (Y/N) | No |
| Exterior Features | Deck/Balcony,Privacy Fence,Double Pane Windows,Has Gutters,Mature Trees |
| Pool | None |
| Lot Size | 0.217 |
| Water/Sewer | Water System,Sewer System,City |
| Lot Description | Cul-de-Sac/Dead End |
| Inclusions | Ceiling Fans,Chandelier,Washer Connection,Dryer Connection,Cook Top,Built-In Oven,Disposal,Dishwasher,Water Softener (owned),Smoke Alarm,Security System (Owned),Electric Water Heater,Garage Door Open |
| Lot Improvements | Street Paved,Curbs,Sidewalks,Asphalt |
| Garage Parking | Three Car Garage |
Amenities
- Foreclosure
- Views
- Short Sale
- New Construction
- Adult 55+
- Lease To Own
- No HOA Fees
- Furnished
- Primary On Main
- Air Conditioning
- Seller Finance
- Green
- Fixer Upper
- Horse
- Golf
- Fireplace
- Deck
- Garage
- Basement
- Pool
Property vs Single Family Average in 78260
Price
Taxes
Year Built
Visits
In The Neighborhood
Reduced
San Antonio
$ 549,000
- Type
- Single Family
- Size
- 3,006 SqFt
- Rooms
- 4 Beds + 3.5 Baths
1st Choice Realty Group 210-313-5554
Reduced
San Antonio
$ 585,000
- Type
- Single Family
- Size
- 3,586 SqFt
- Rooms
- 4 Beds + 3.5 Baths
Alexander Realty 210-325-2995
San Antonio
$ 748,000
- Type
- Single Family
- Size
- 4,356 SqFt
- Rooms
- 4 Beds + 3.5 Baths
TopSky Realty Texas Inc 469-850-9989
Reduced
San Antonio
$ 484,000
- Type
- Single Family
- Size
- 2,508 SqFt
- Rooms
- 4 Beds + 2.5 Baths
Keller Williams City-View 210-696-9996
Reduced
San Antonio
$ 687,000
- Type
- Single Family
- Size
- 4,018 SqFt
- Rooms
- 5 Beds + 4.5 Baths
Phyllis Browning Company 210-824-7878
 Information provided courtesy of LERA MLS. IDX information is provided exclusively for consumers' personal, non-commercial use and may not be used for any purpose other than to identify prospective properties consumers may be interested in purchasing. Information is believed to be accurate but not guaranteed. Provided courtesy of LERA MLS. Copyright 2026 LERA MLS, All Rights Reserved. Data last updated September 22, 2026 2:21 AM UTC
 All information deemed reliable but not guaranteed. All properties are subject to prior sale, change or withdrawal. Neither listing broker(s) or information provider(s) shall be responsible for any typographical errors, misinformation, misprints and shall be held totally harmless. Listing(s) information is provided for consumer's personal, non-commercial use and may not be used for any purpose other than to identify prospective properties consumers may be interested in purchasing. The data relating
